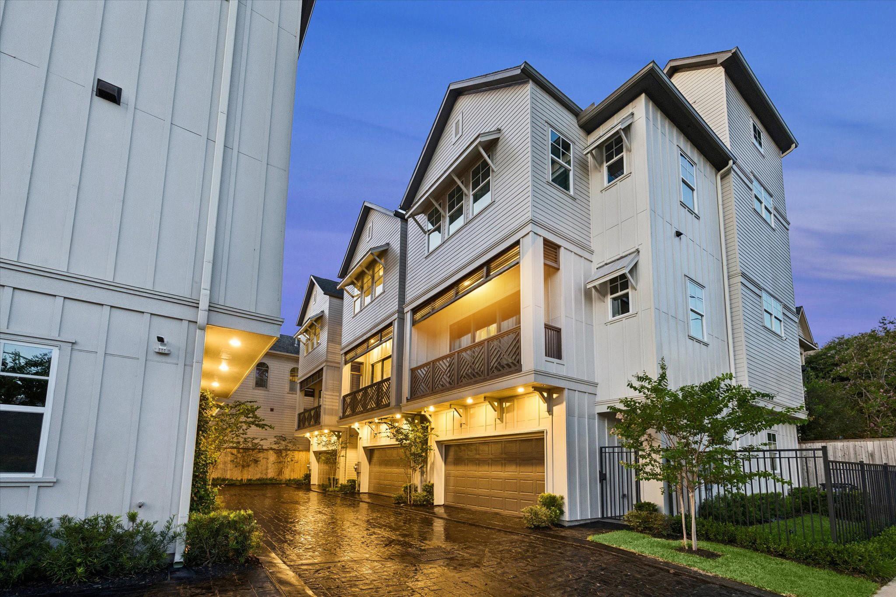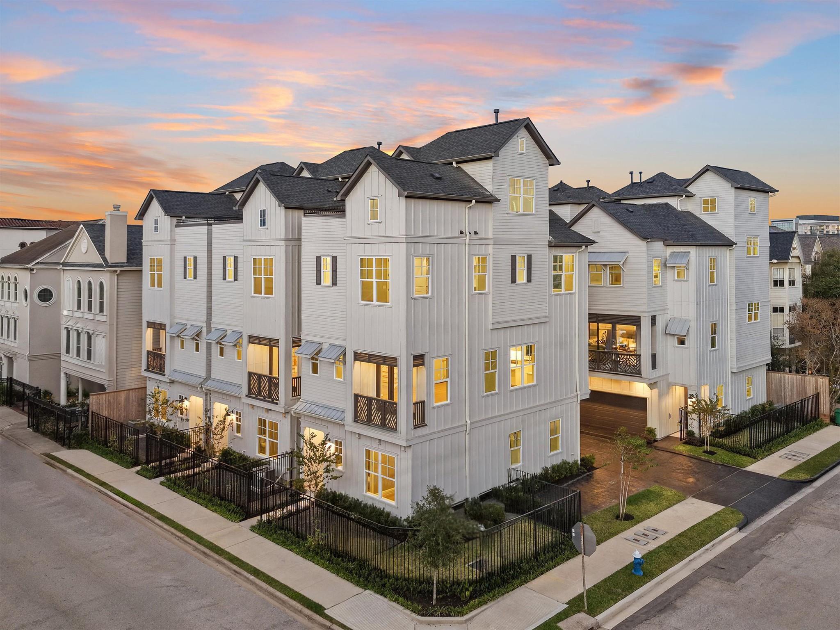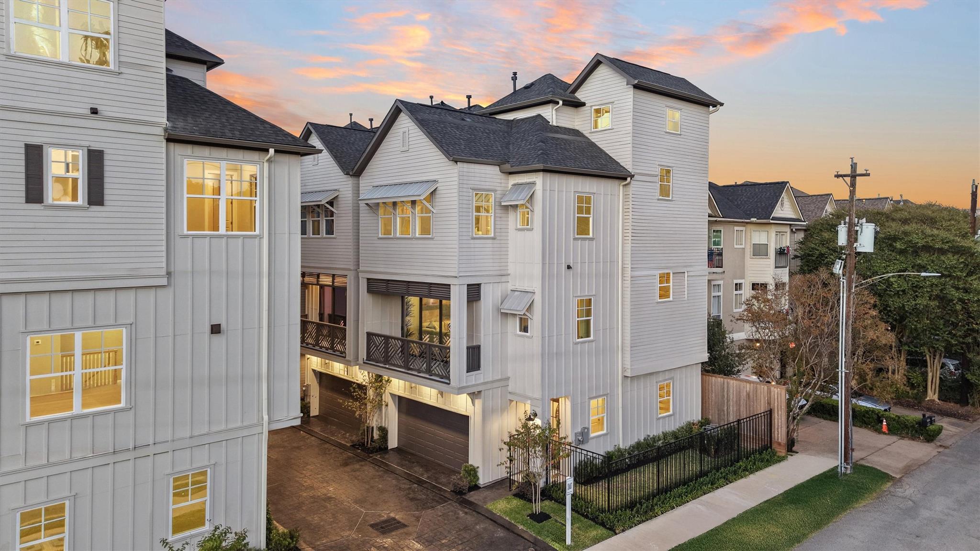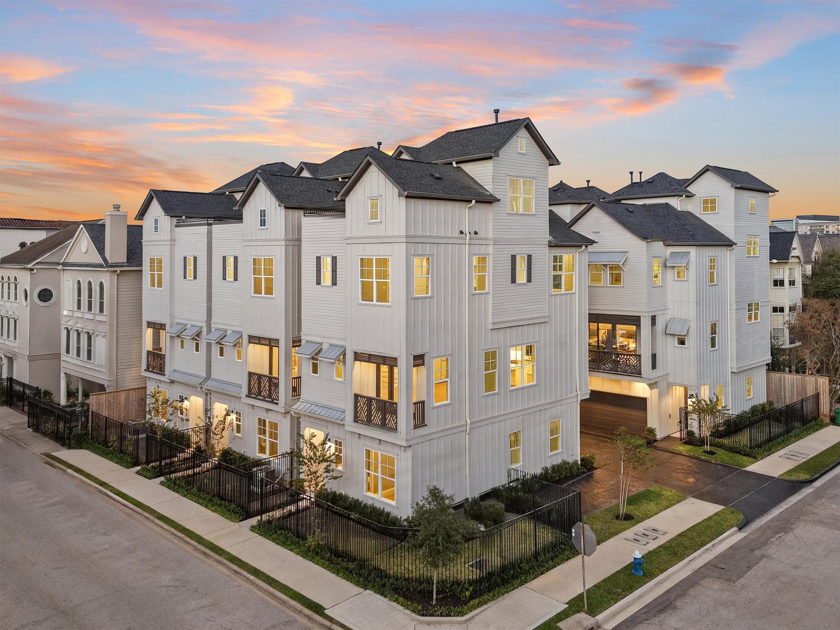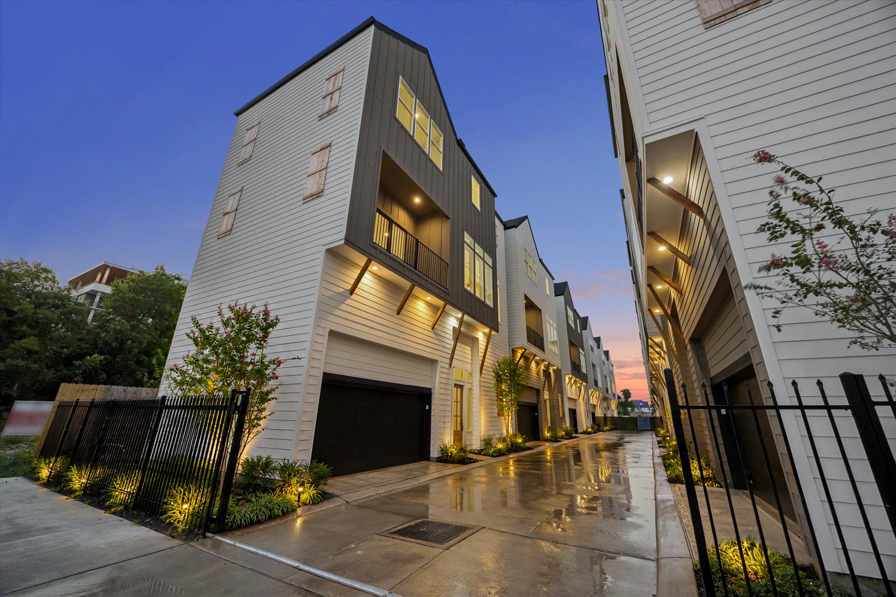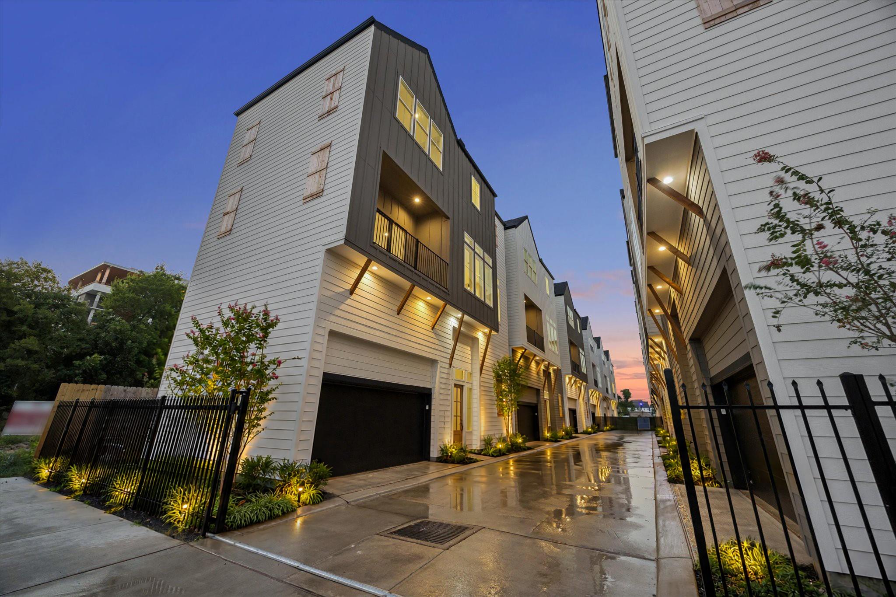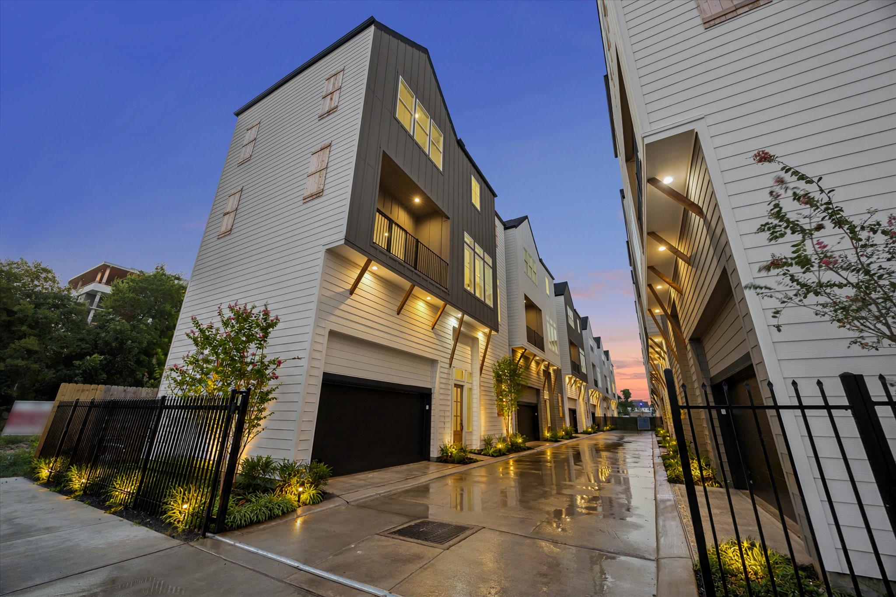
Modern townhomes line a rain-wet driveway, with balconies, garages, and warm lights at dusk.
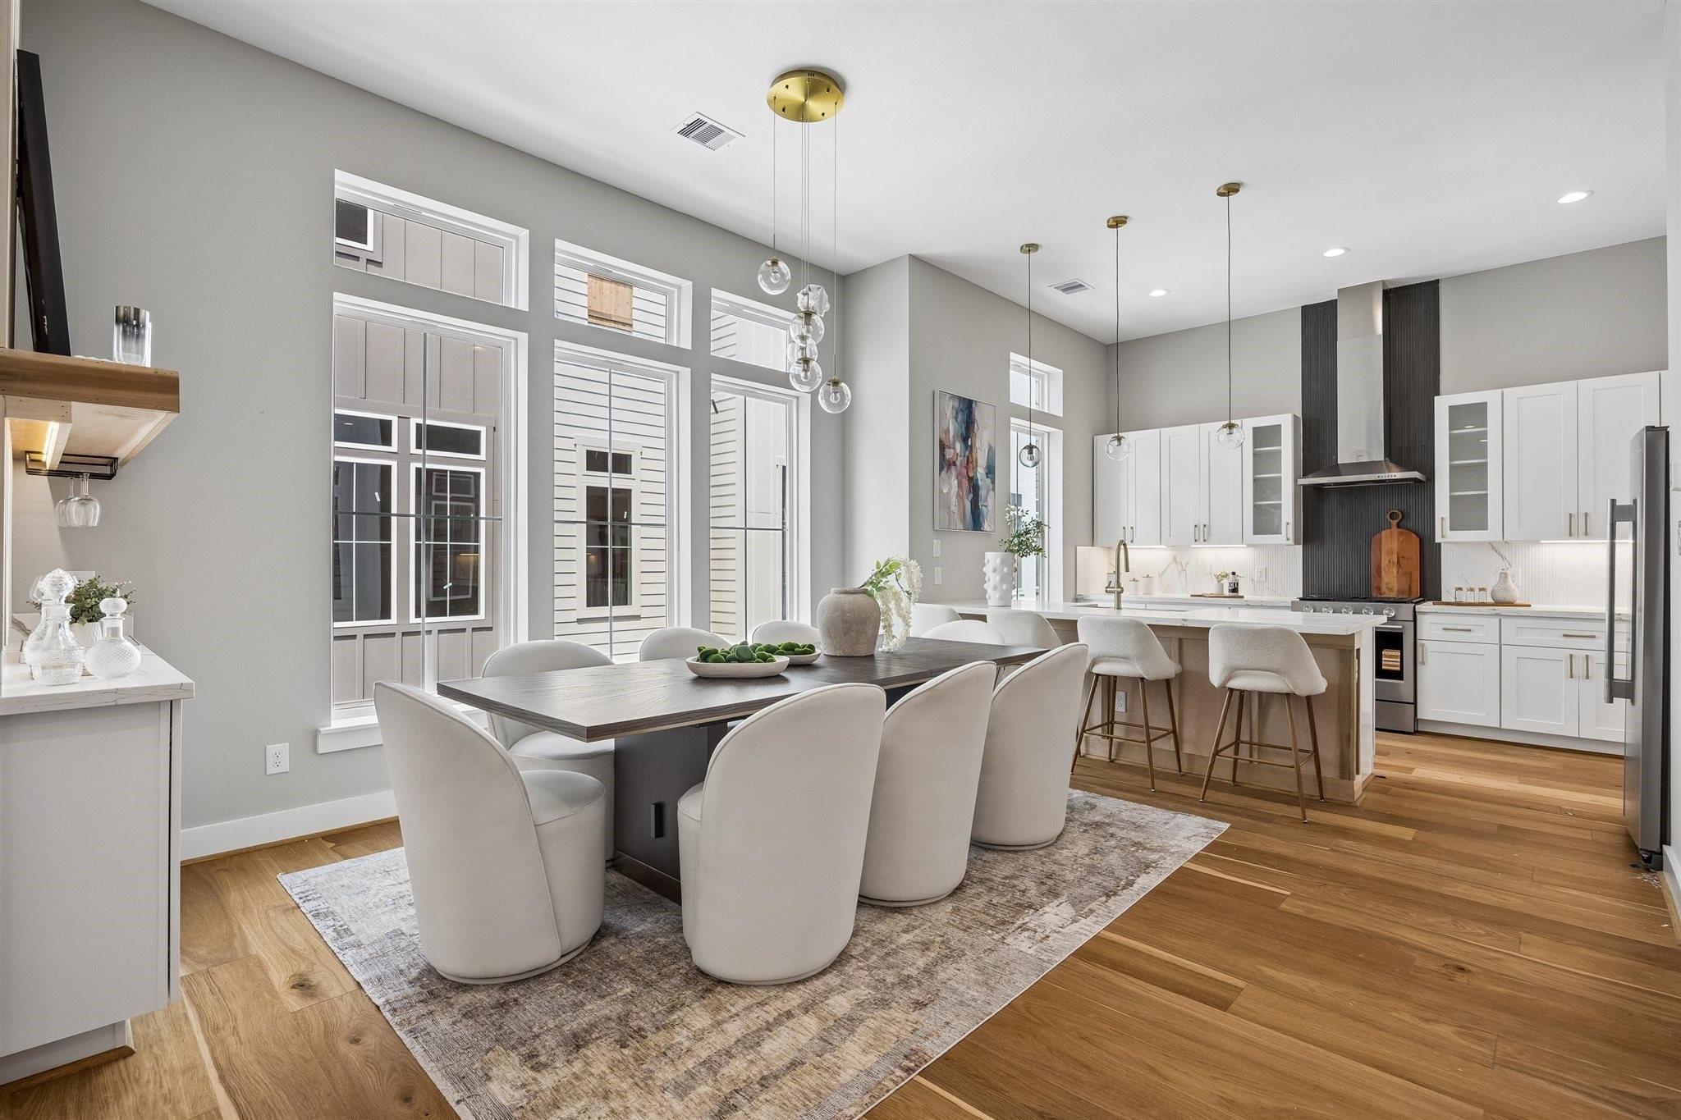
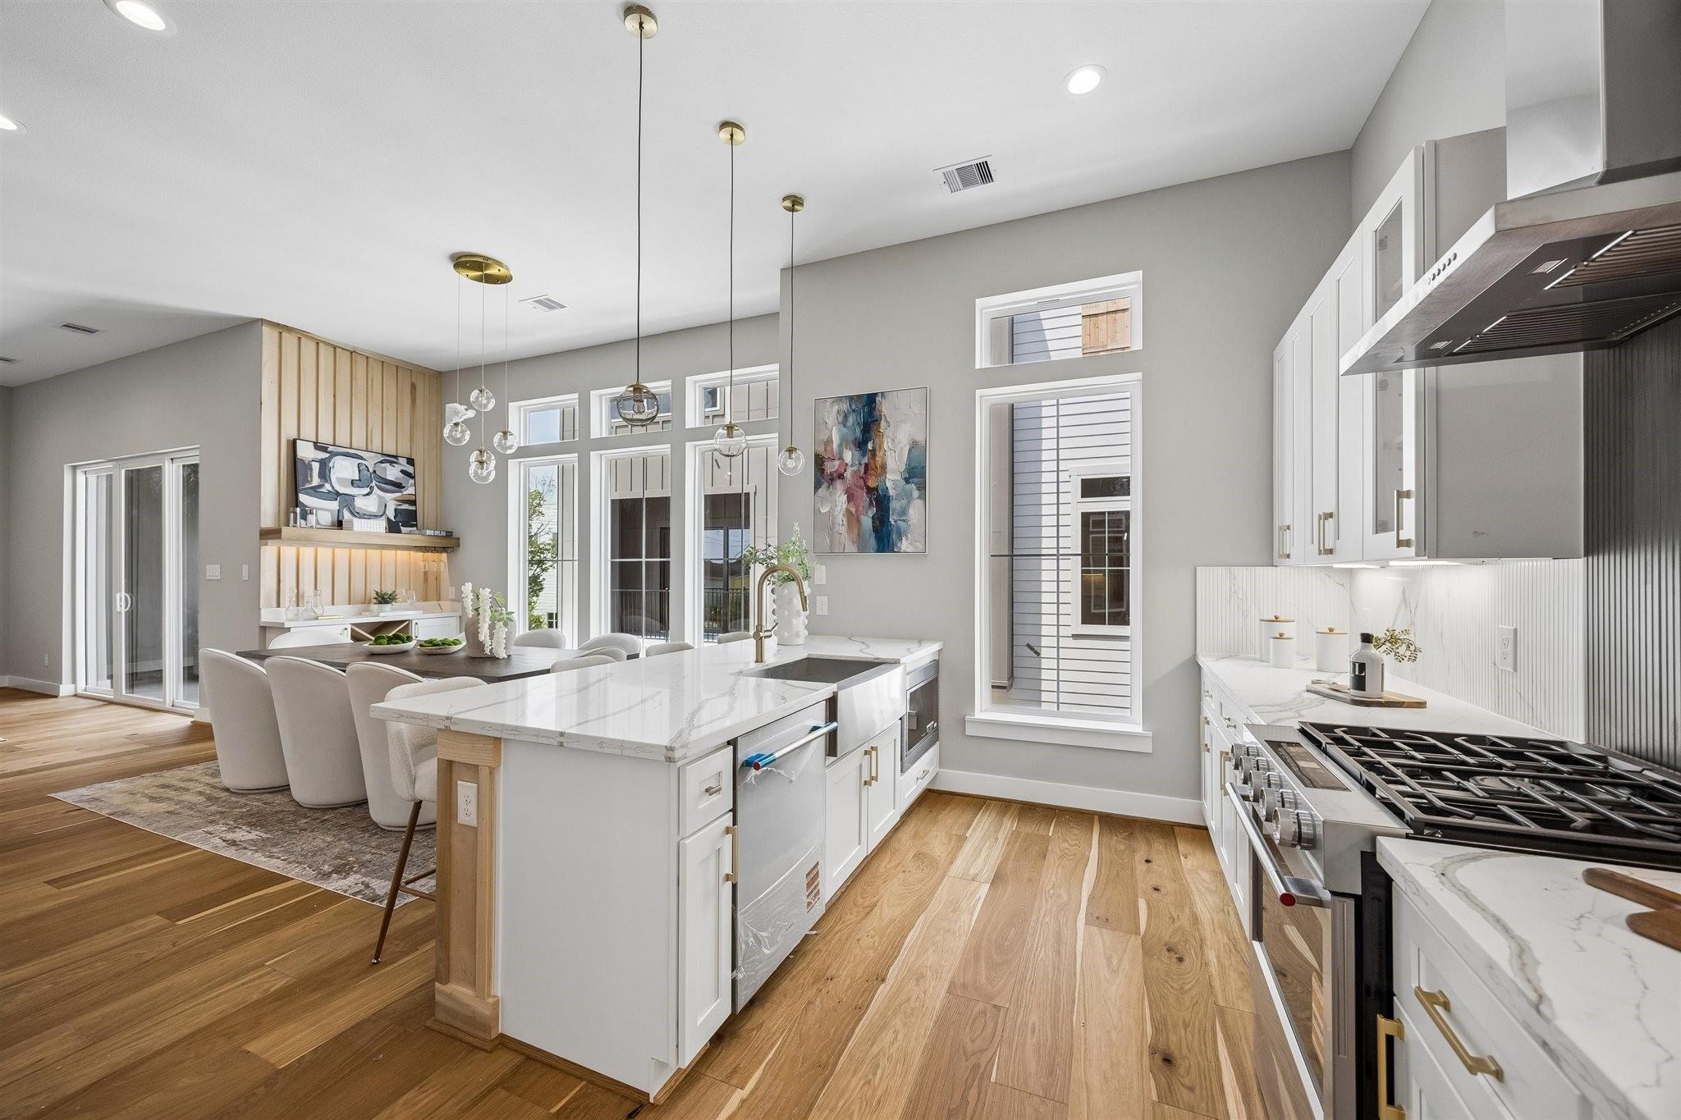
Open dining room and kitchen with a long table, tall windows, and white cabinetry.
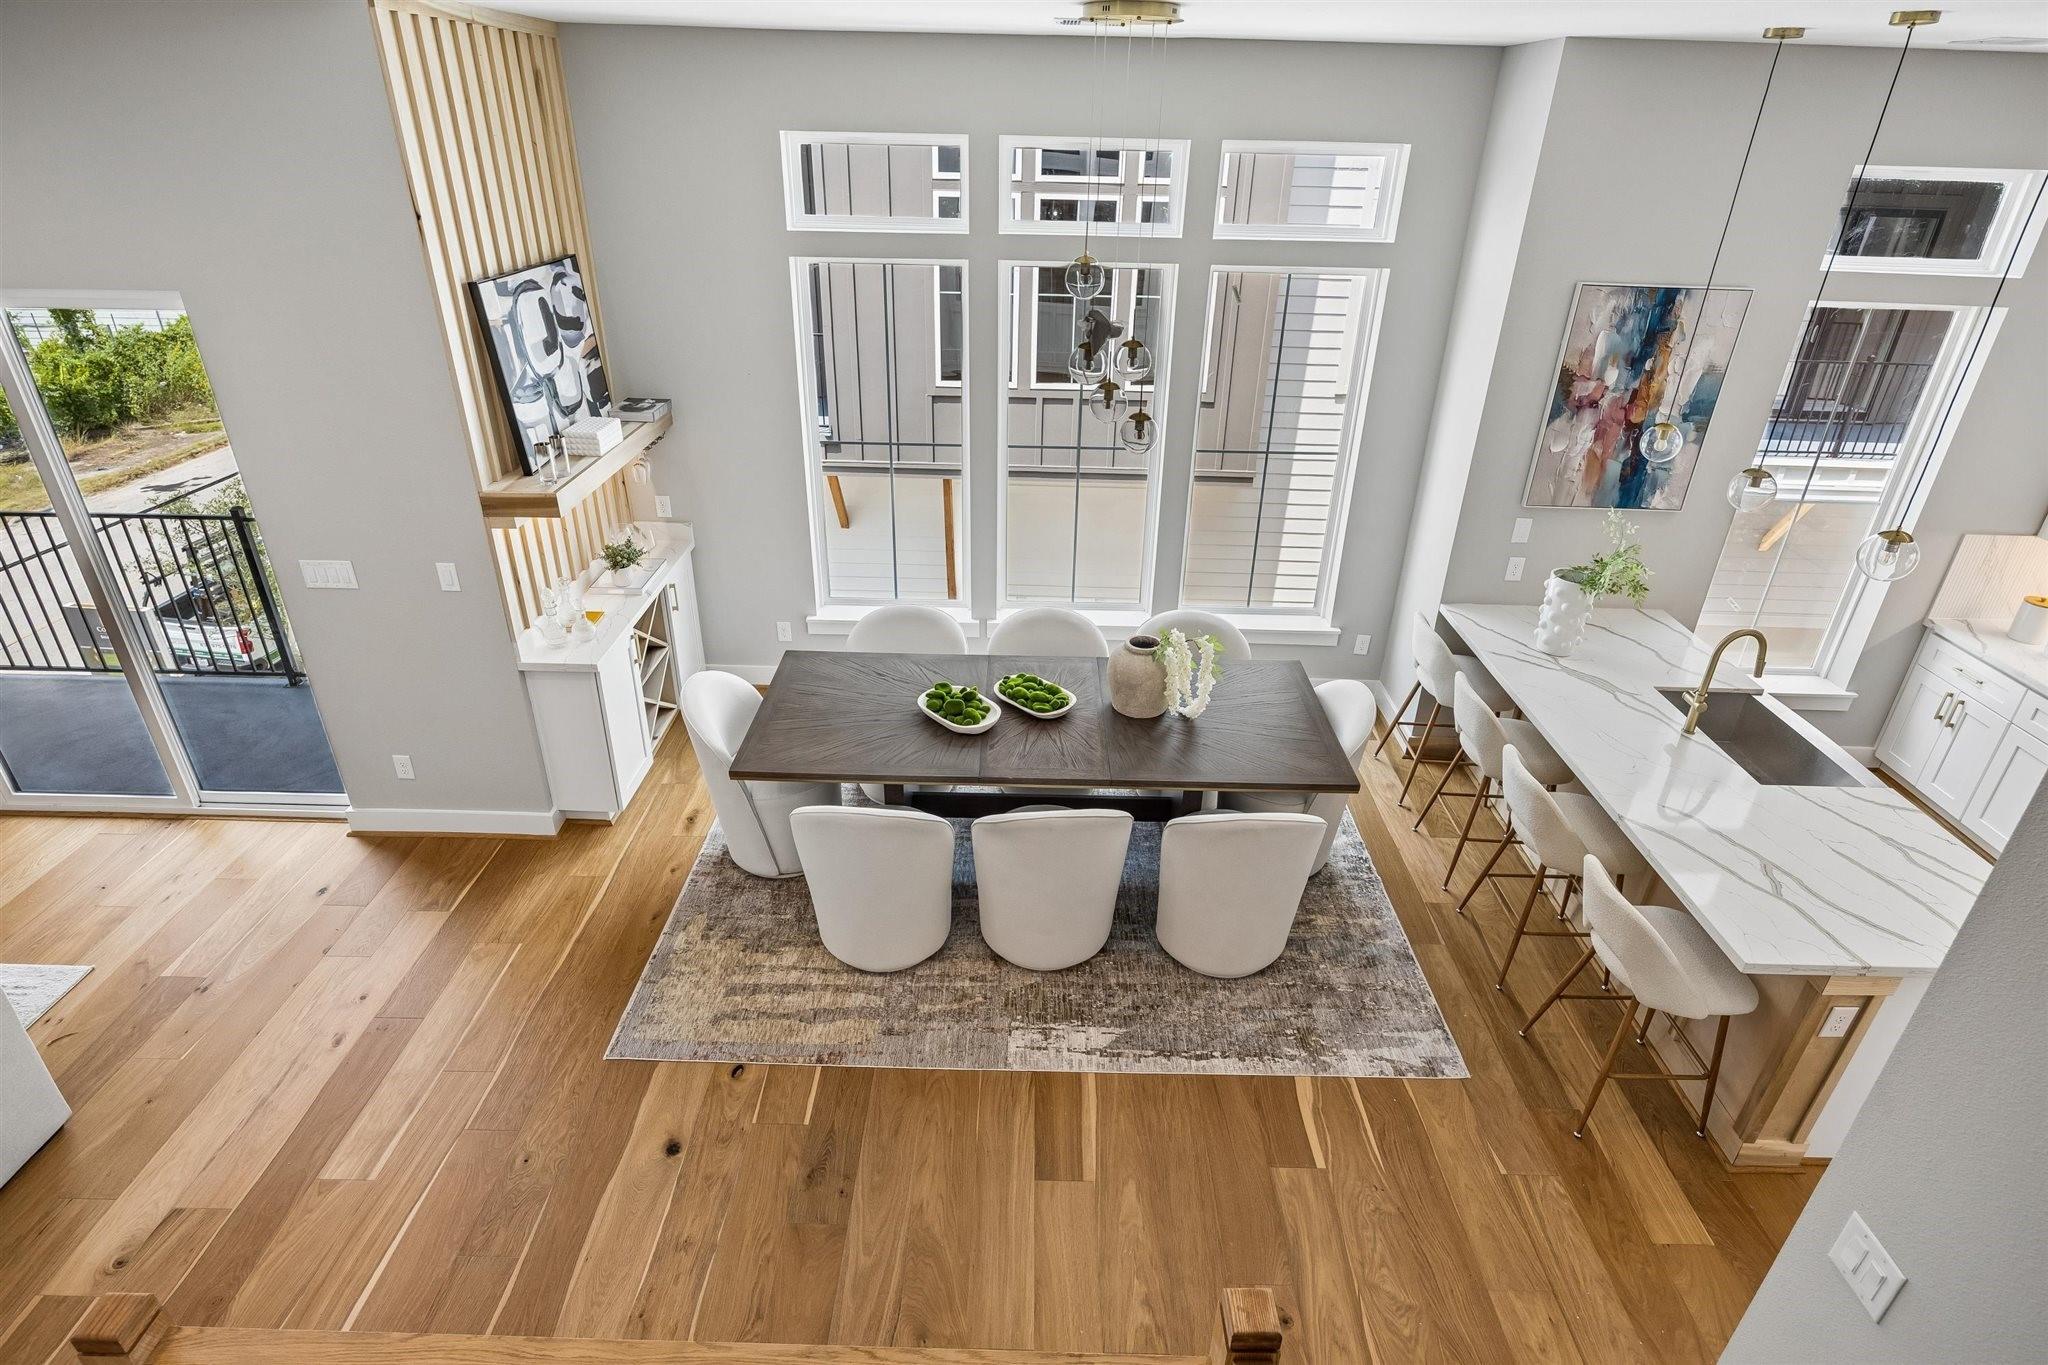
Dining room with a dark wood table, upholstered chairs, and an adjacent white kitchen island.
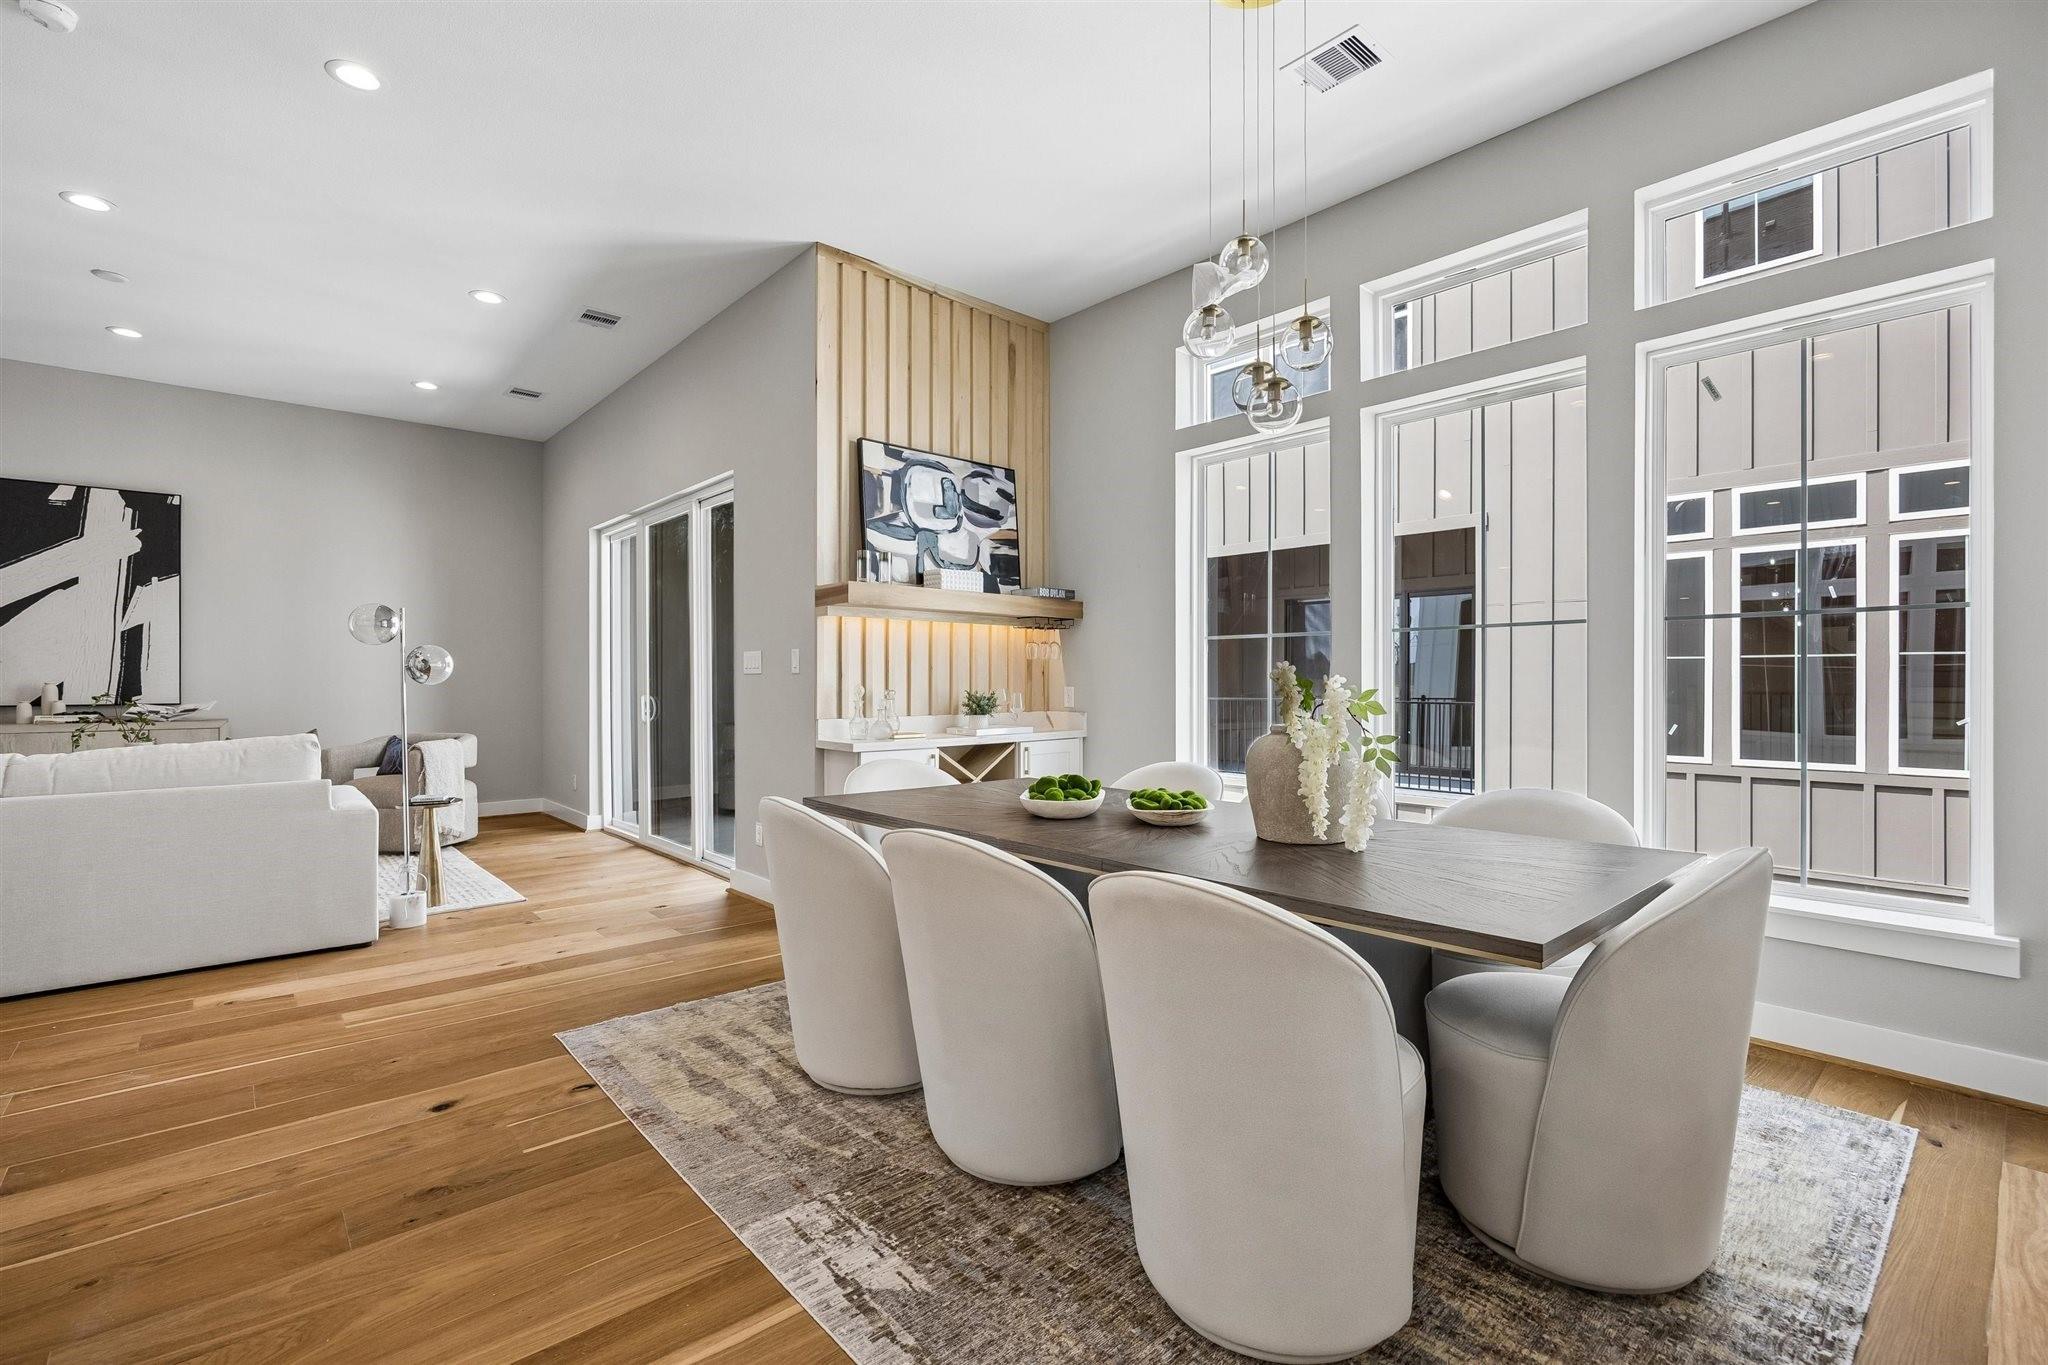
Dining area with a long table and tall windows, opening onto a bright living room.
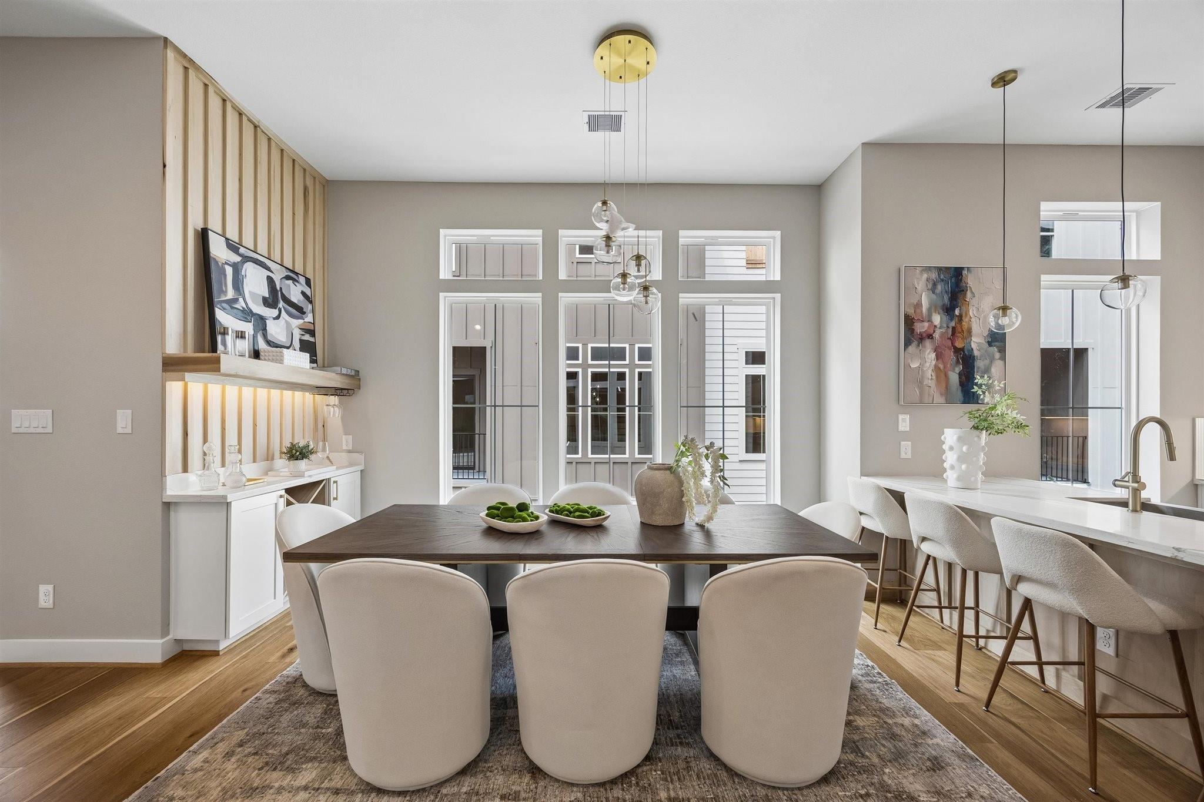
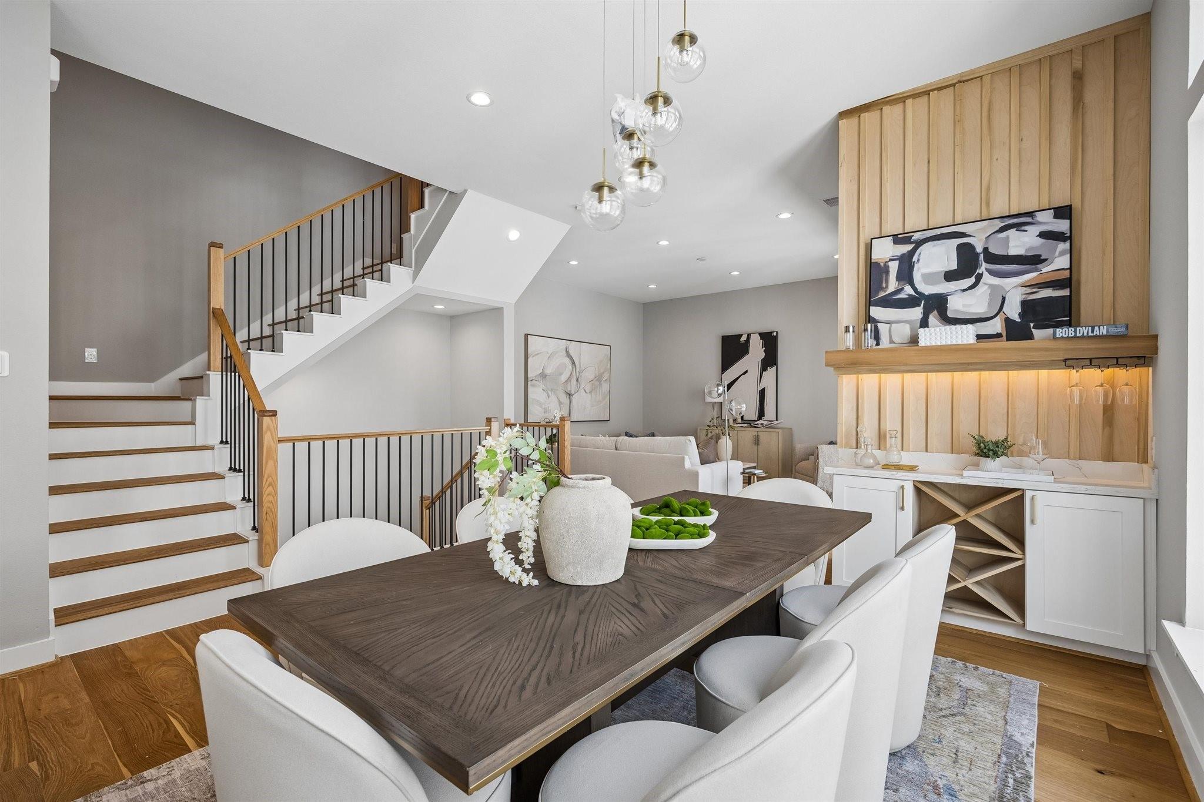
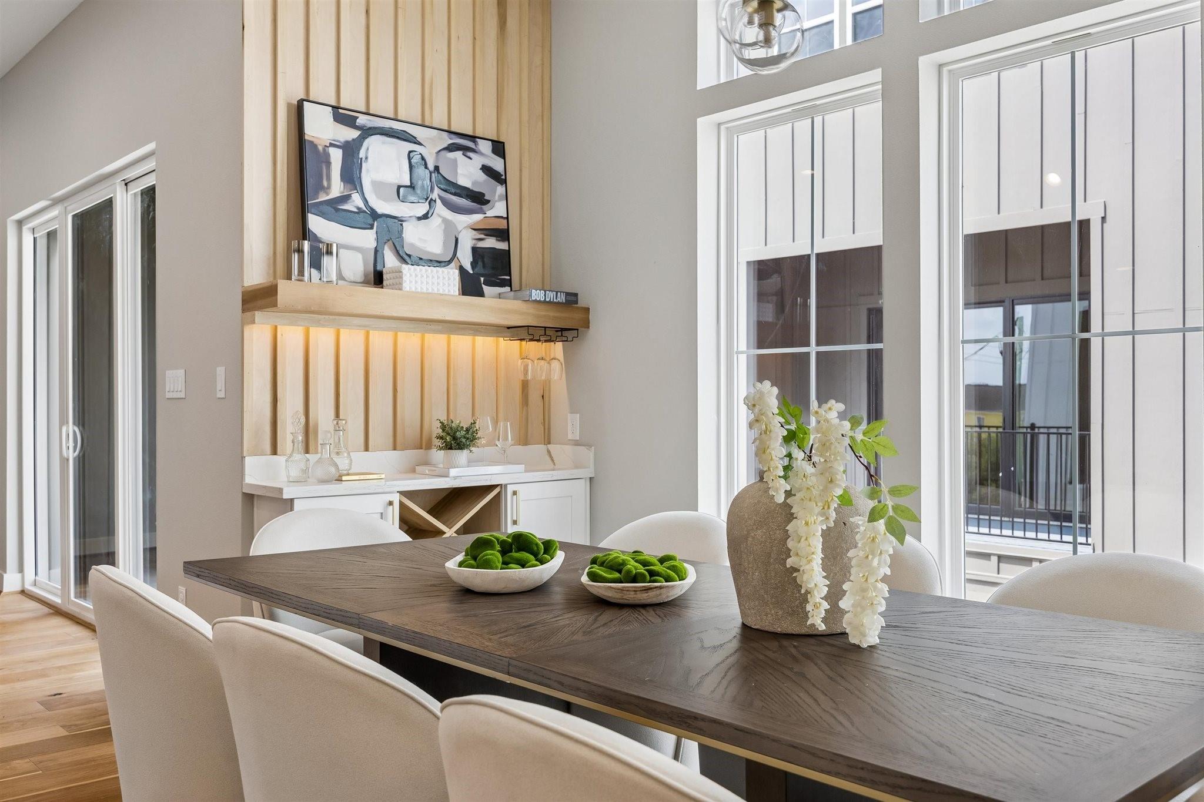
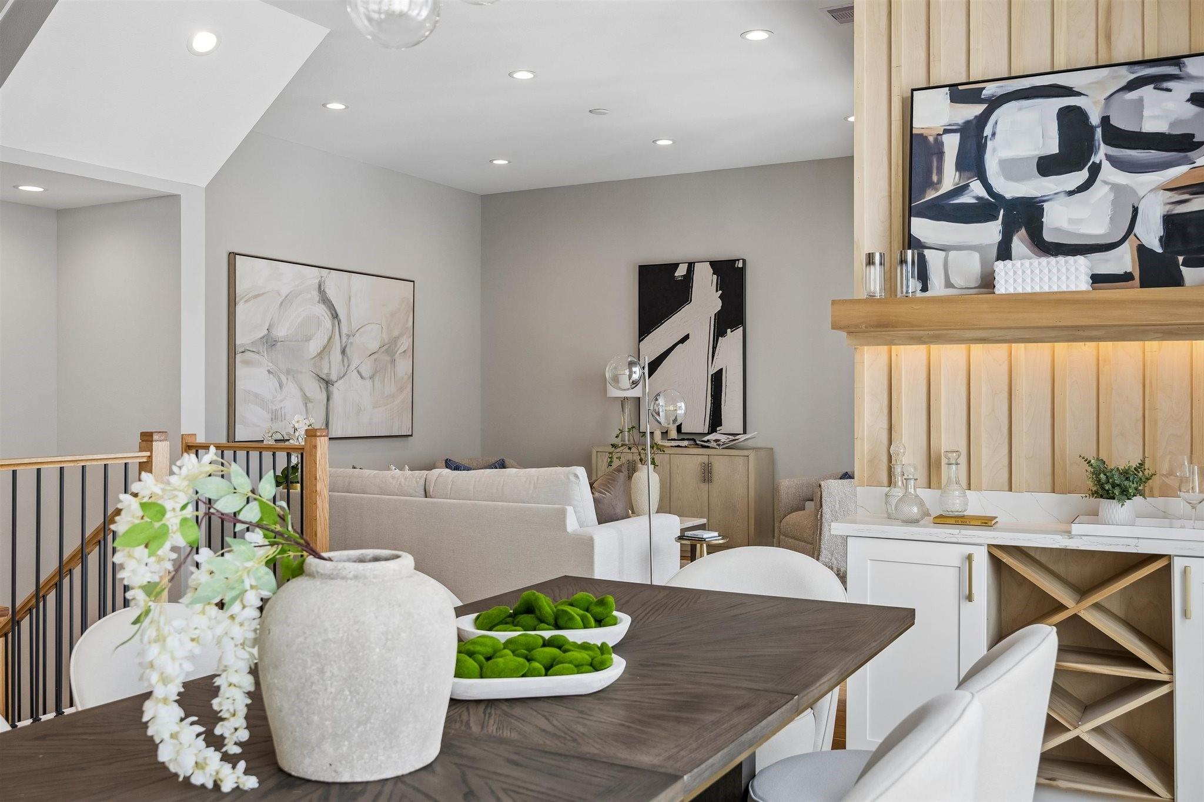
Dining room with a dark wood table beside a wood-paneled bar and open staircase.
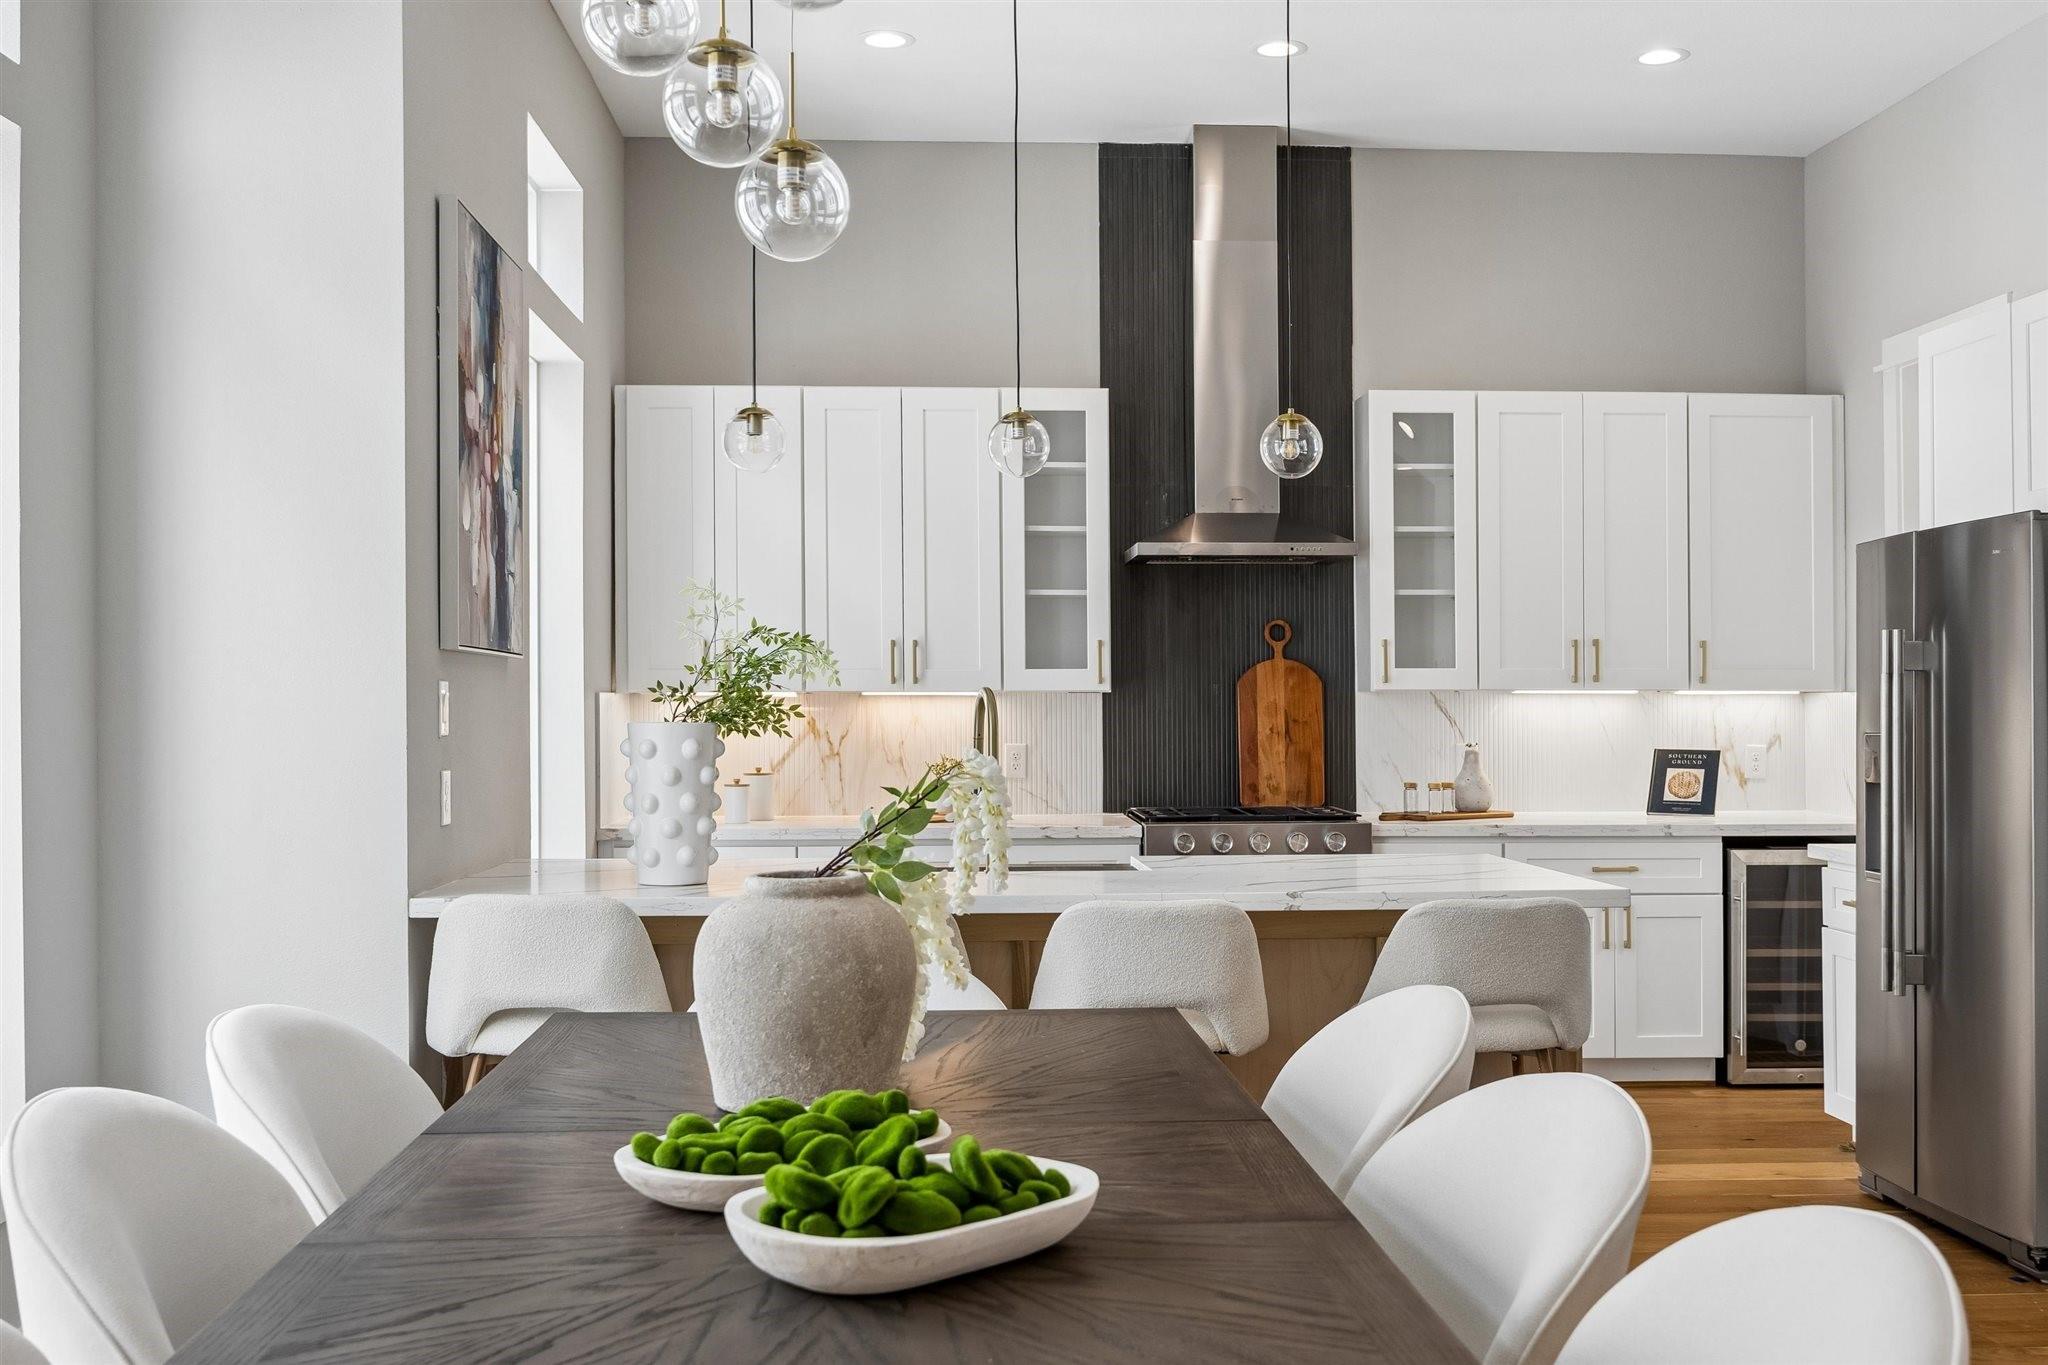
Kitchen and dining area with white cabinetry, a dark range wall, globe pendants, and a large dining table.
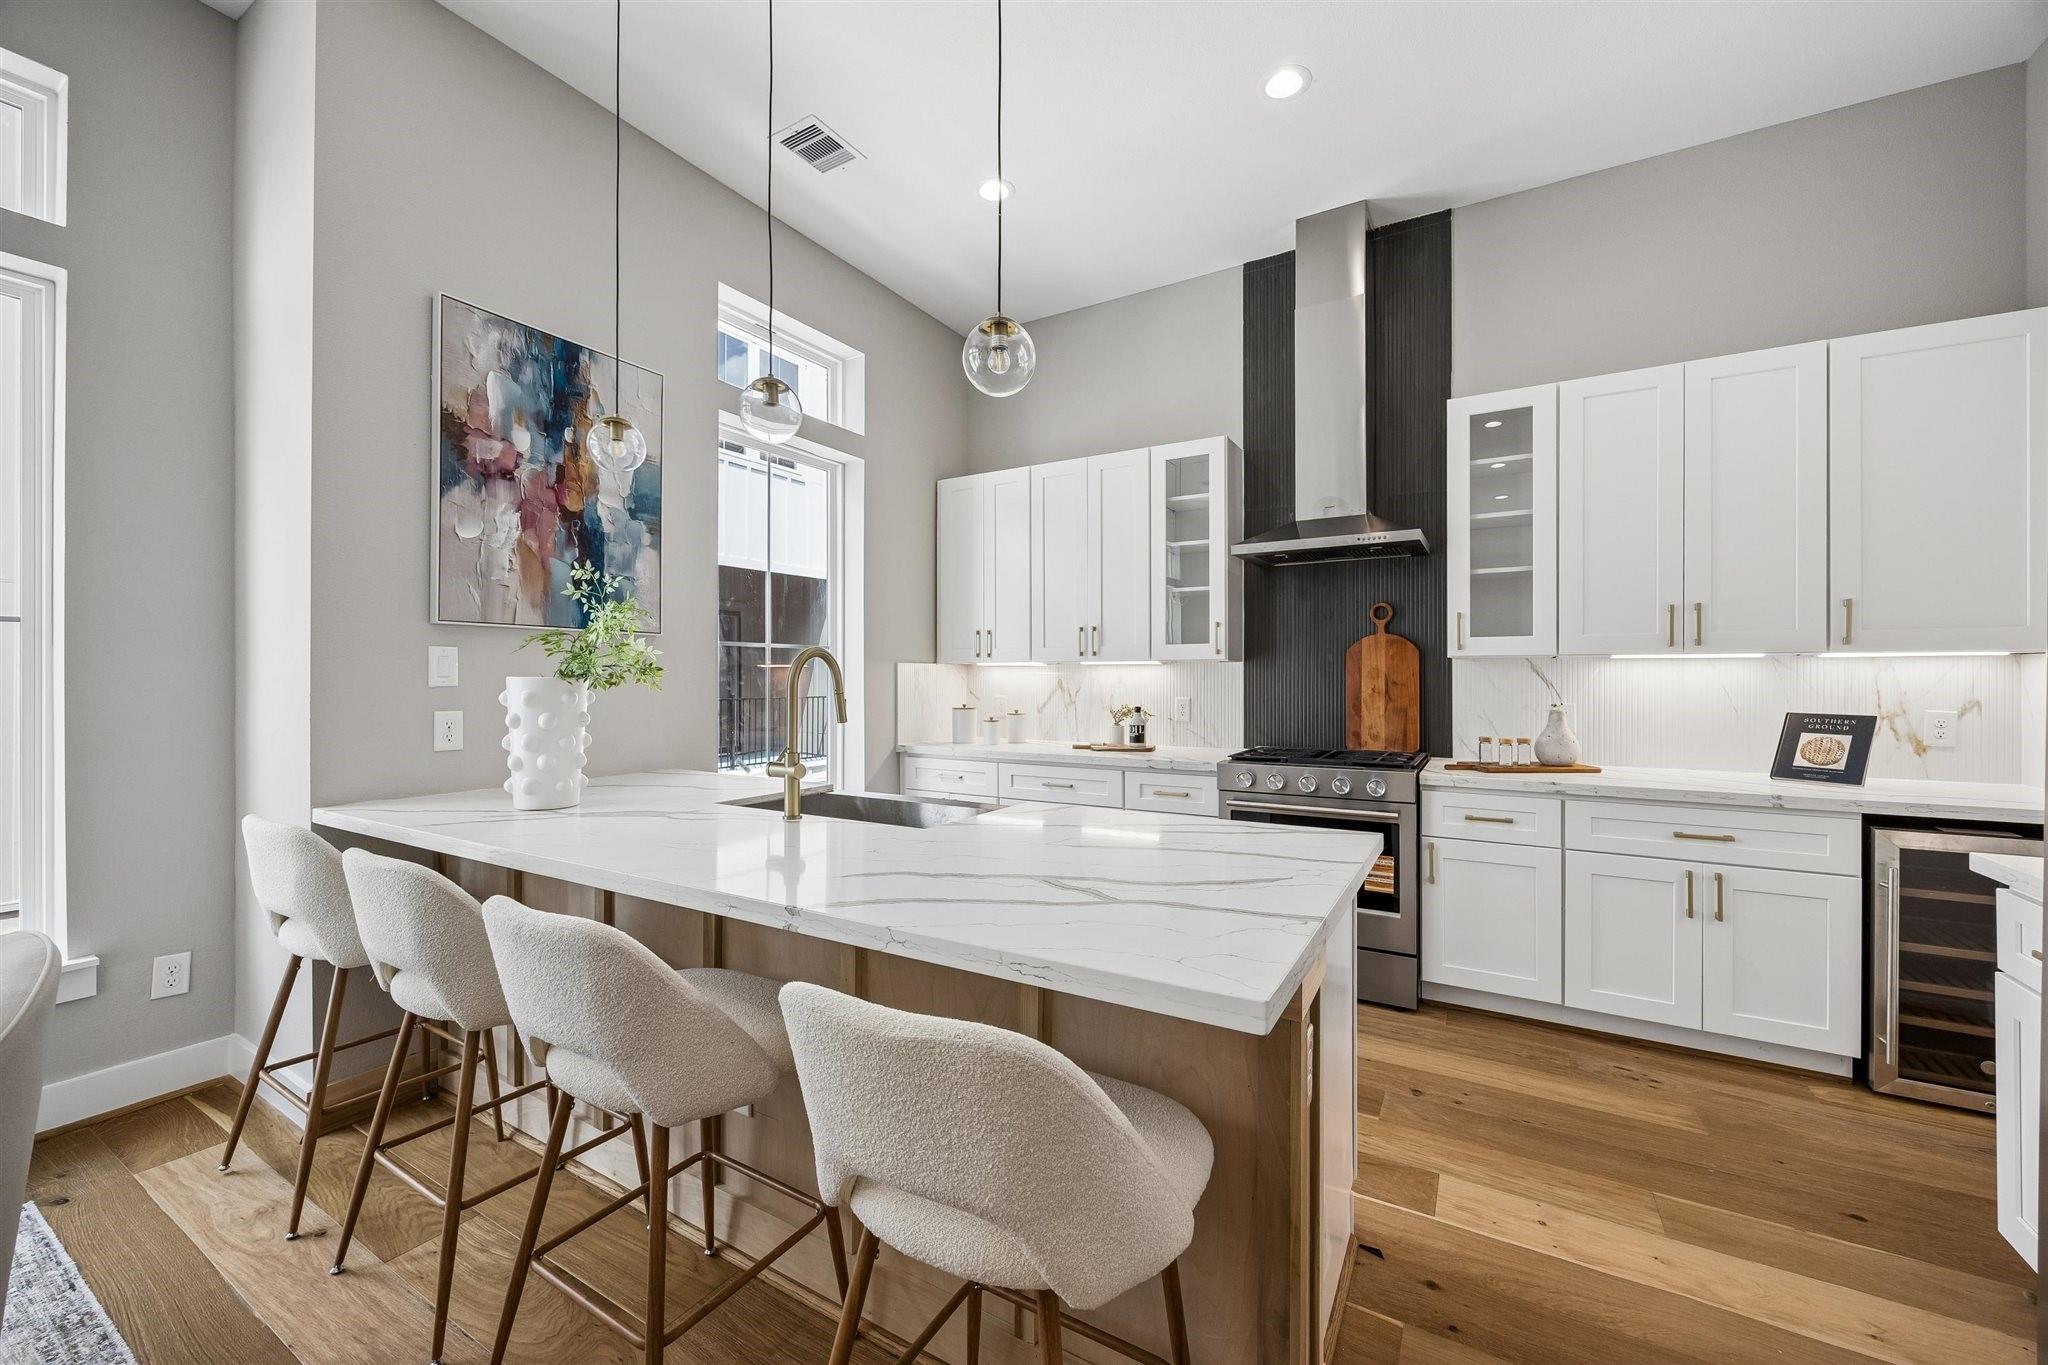
Modern kitchen with a large veined stone island, upholstered stools, white cabinets, and a dark range wall.
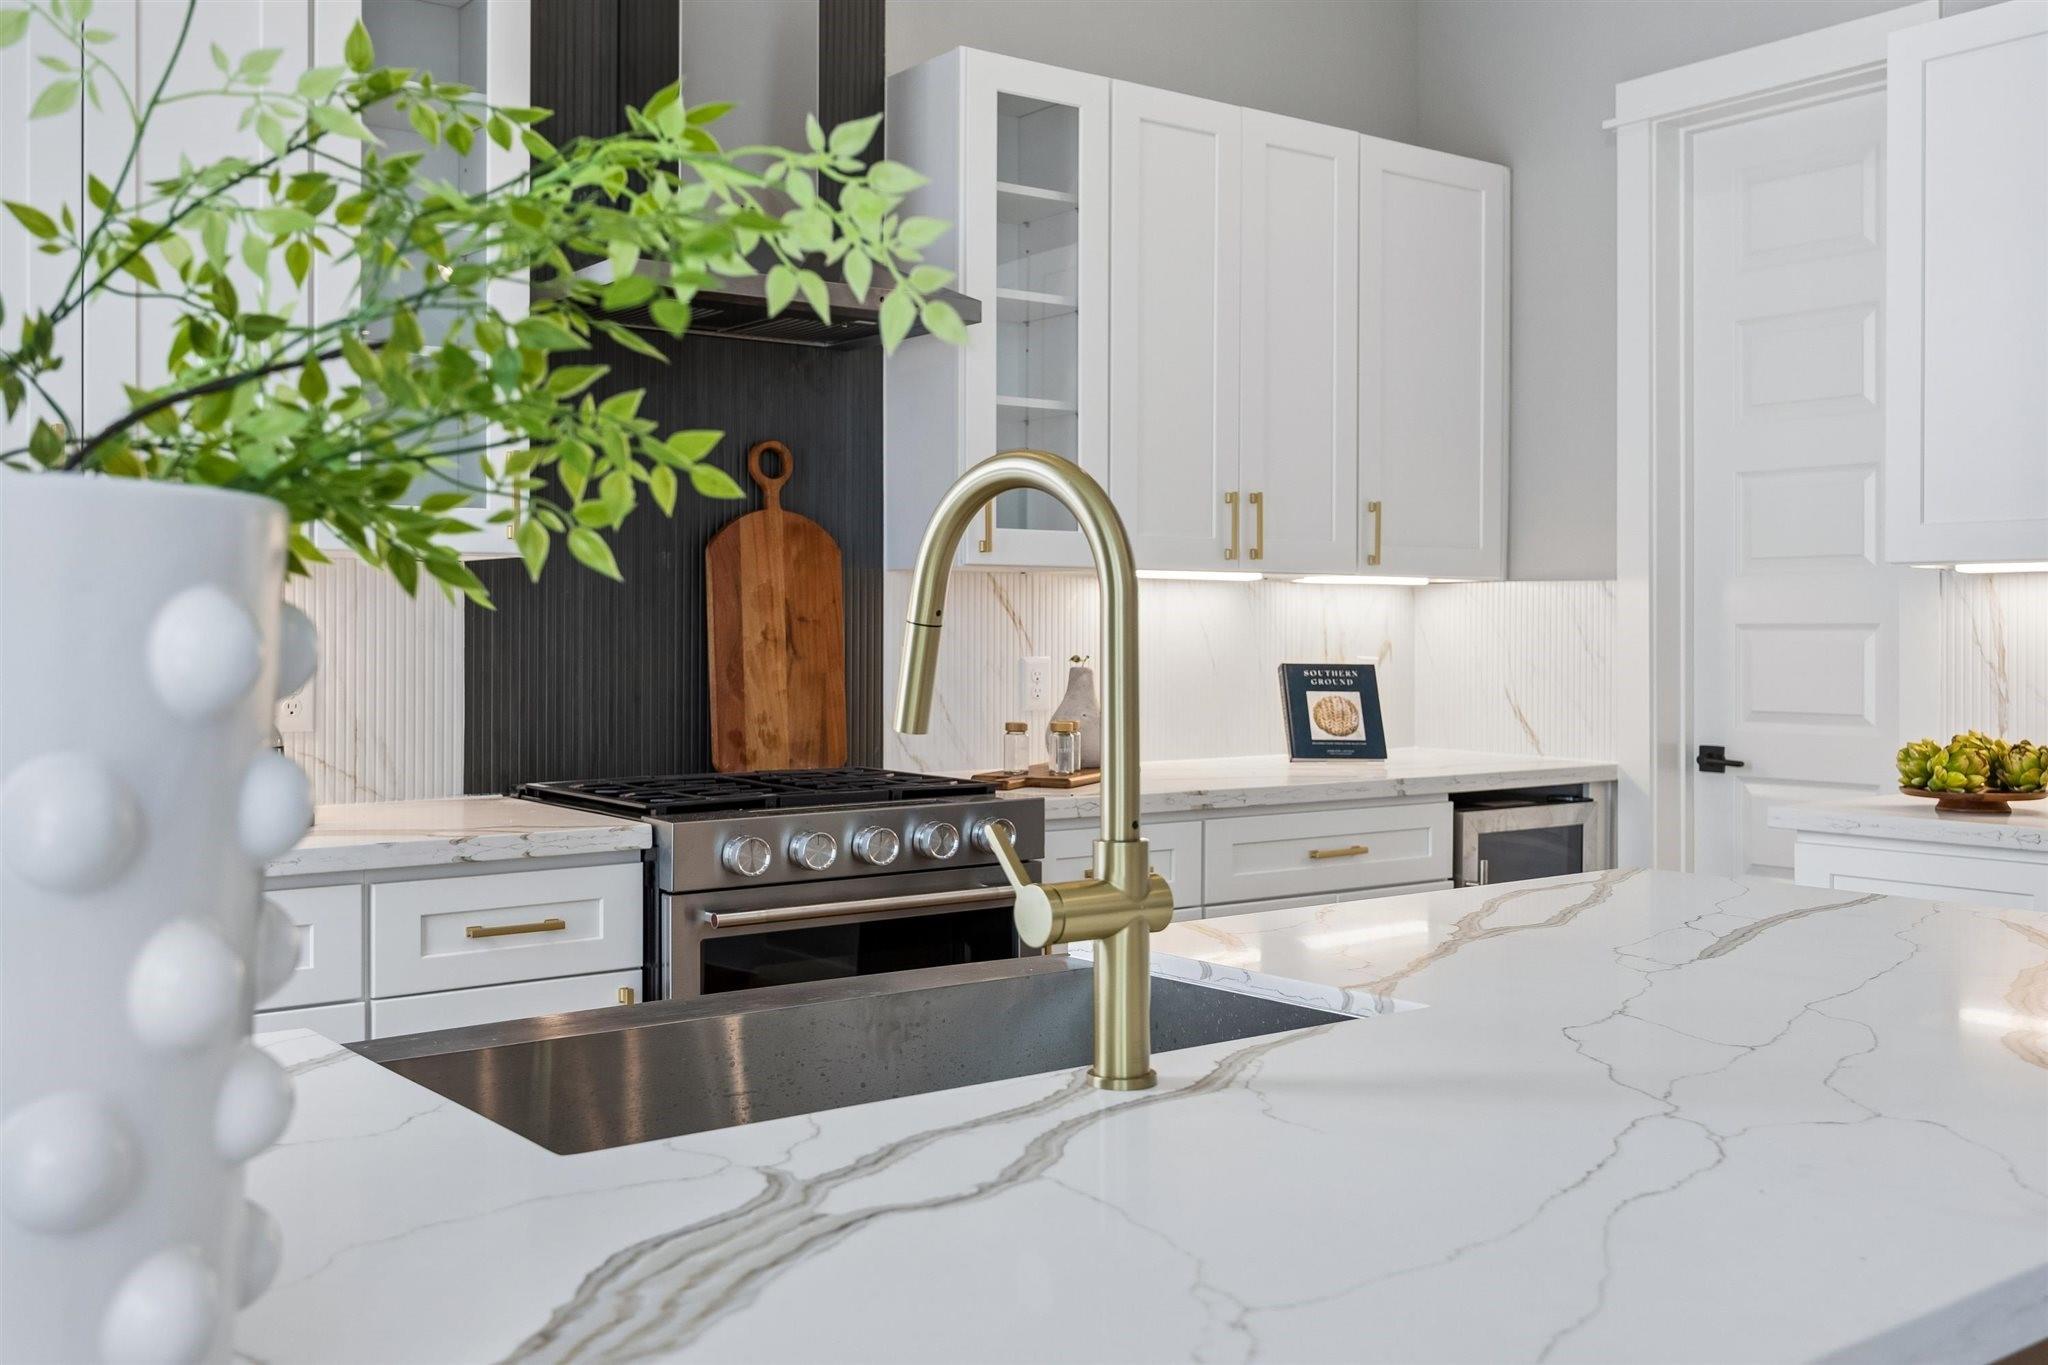
Kitchen with a veined stone island, brass faucet, white cabinets, and stainless steel range.
Bright kitchen with a veined stone island, white cabinets, and a stainless steel range against a dark accent wall.
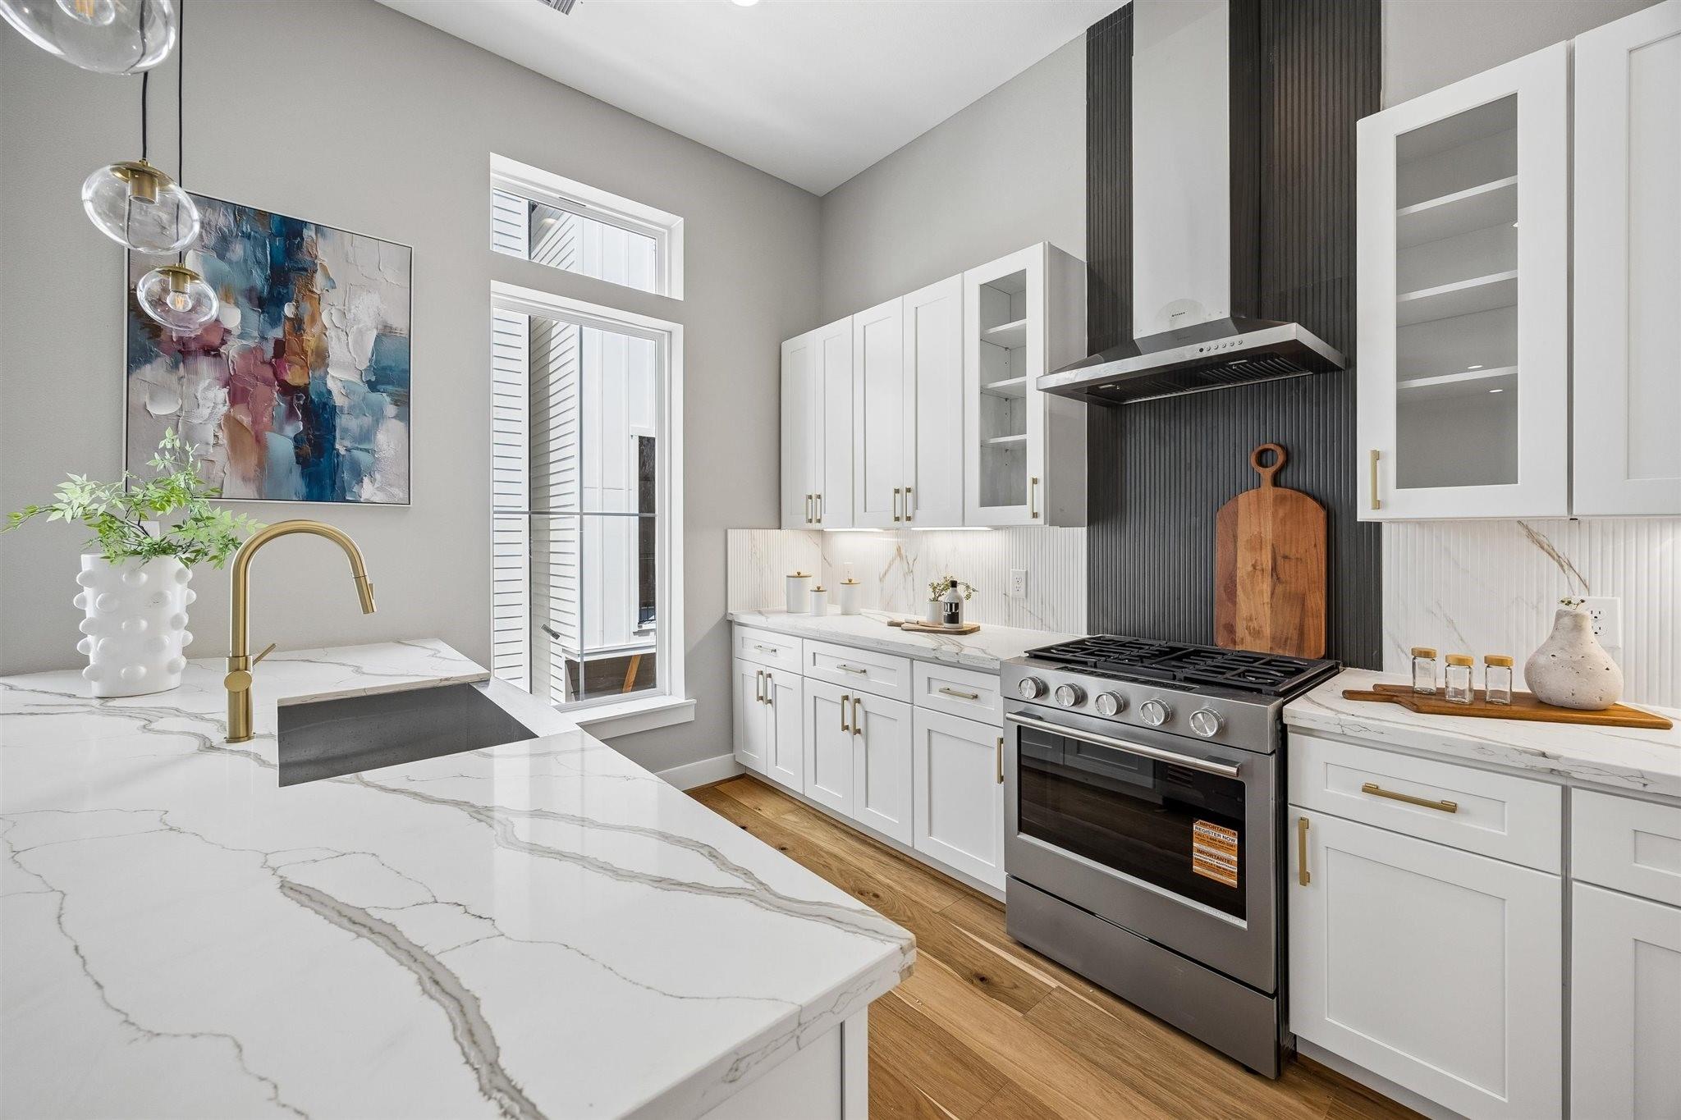
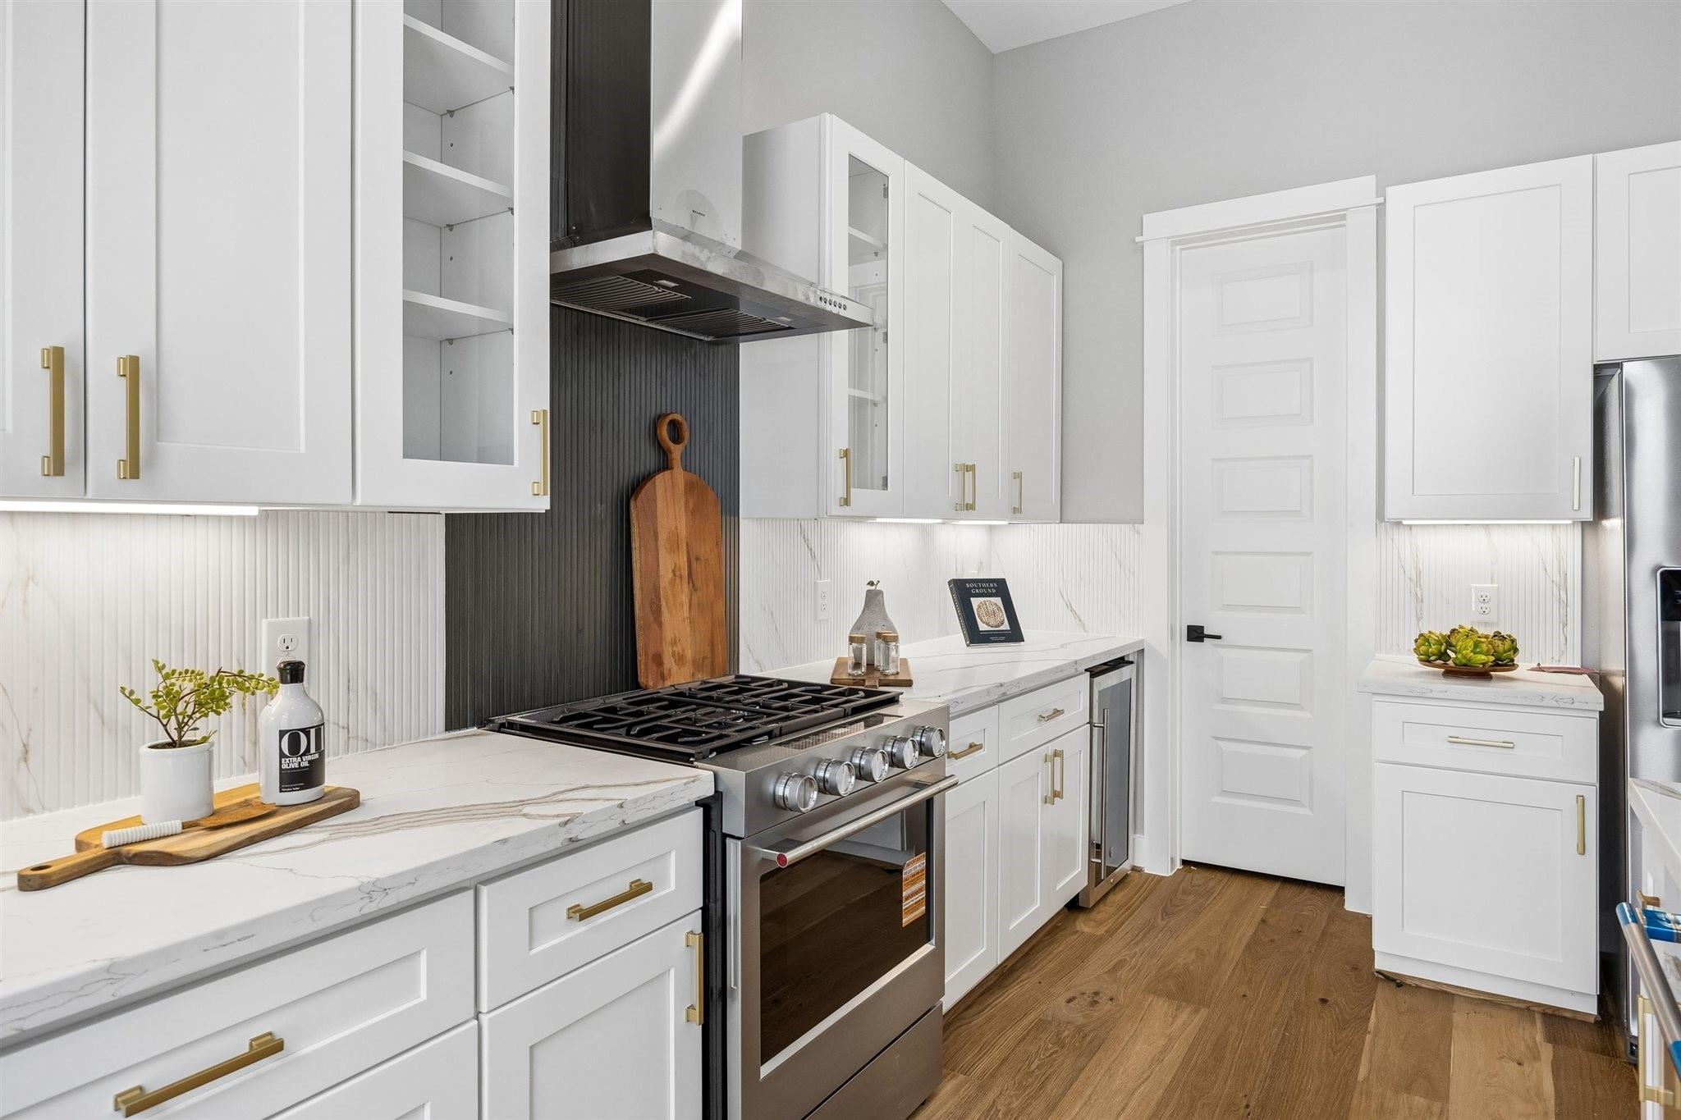
Staged kitchen with white cabinets, brass hardware, veined countertops, and a stainless-steel gas range.
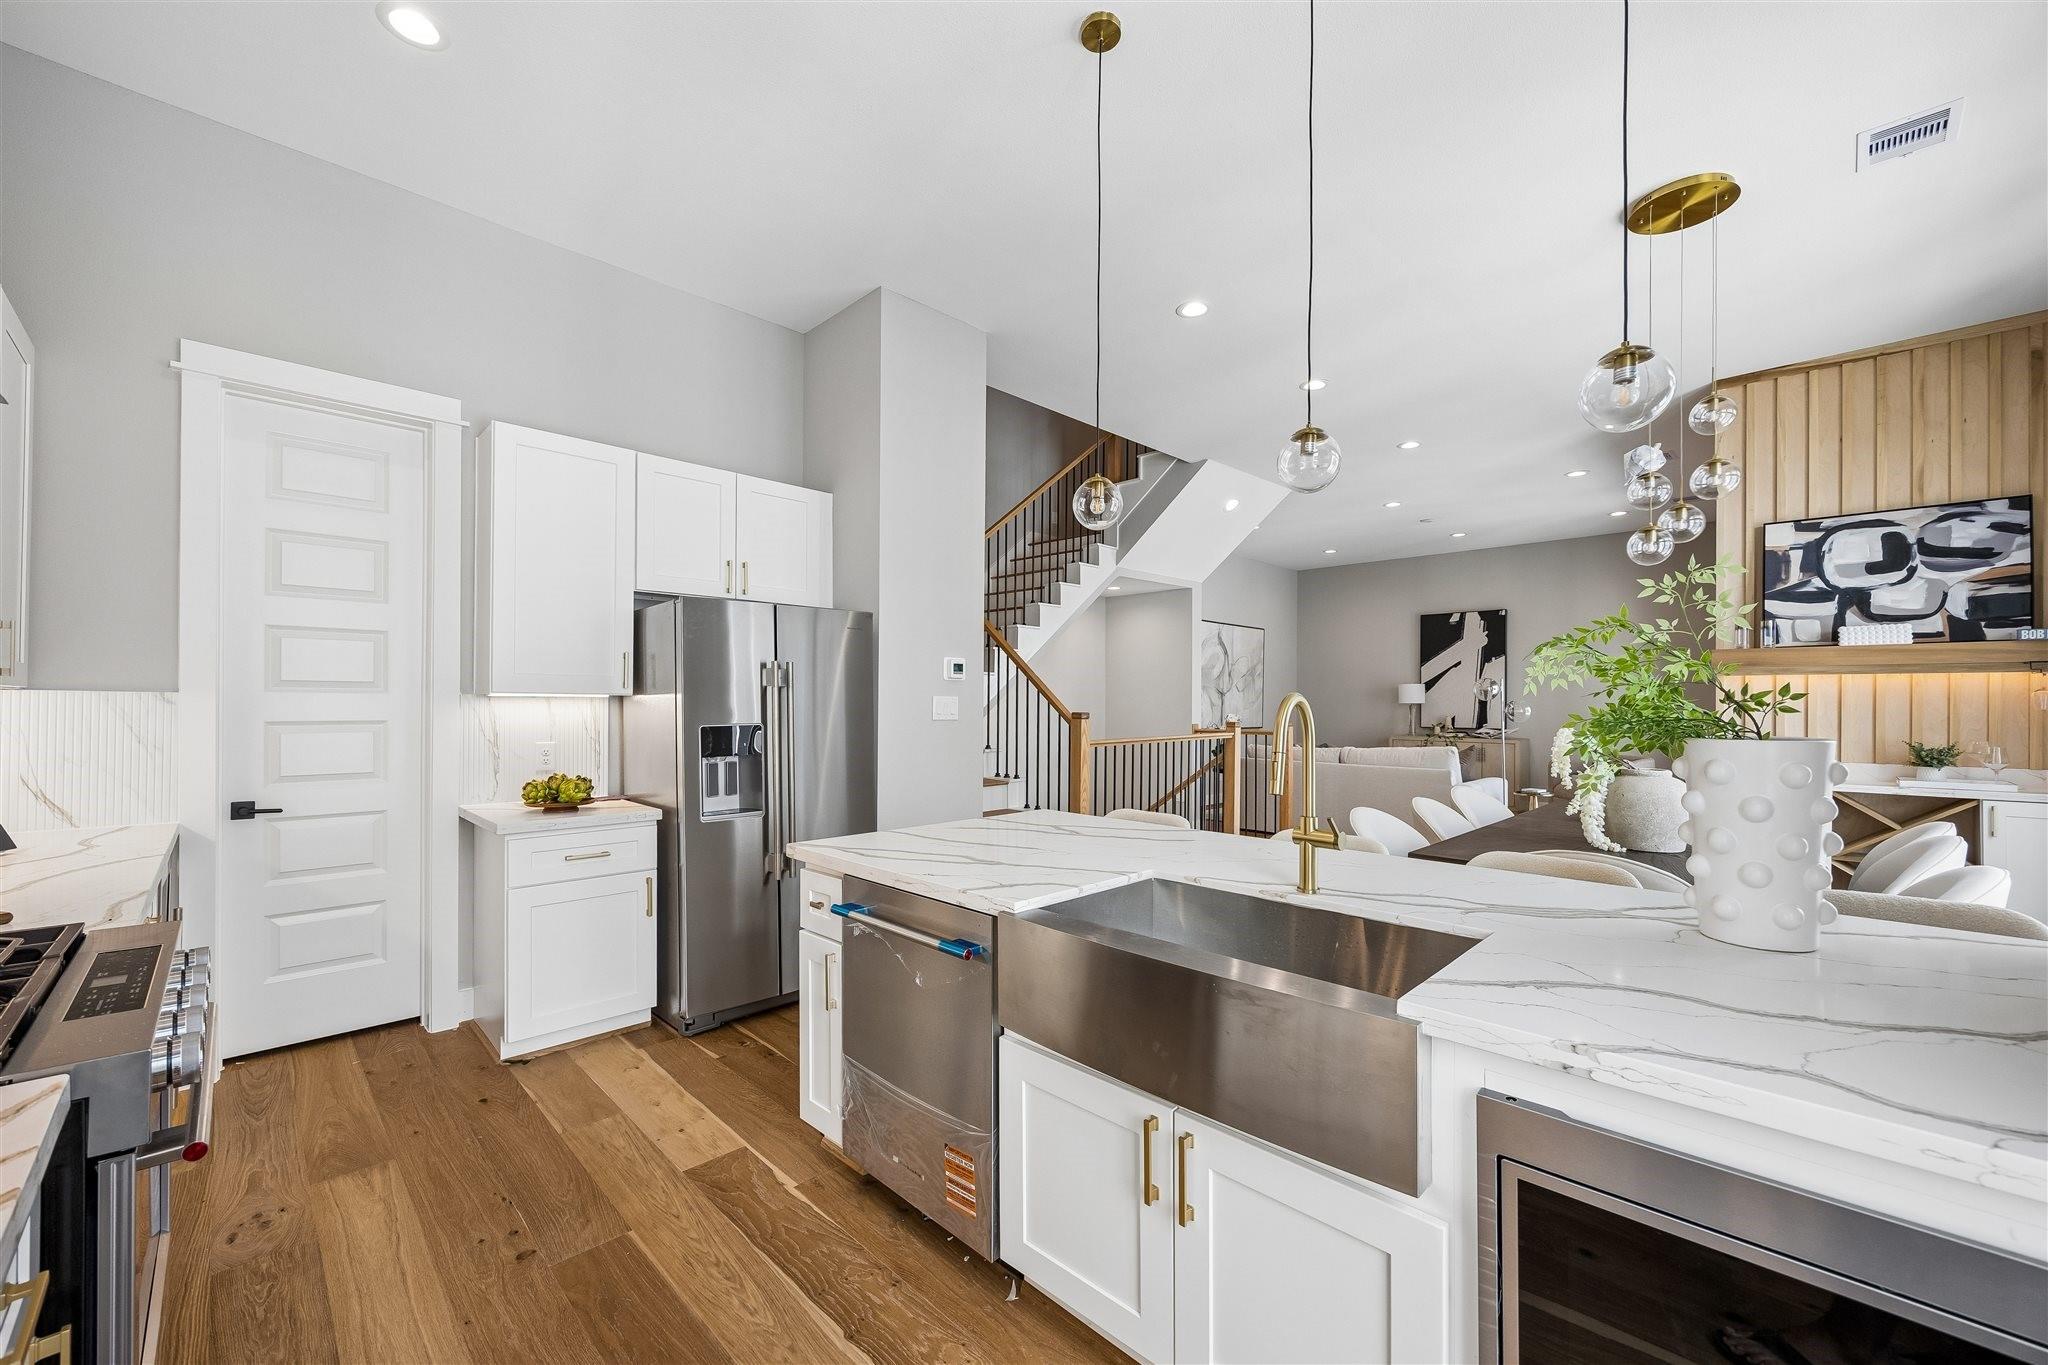
Open-plan kitchen with a large white island, stainless steel appliances, and a staircase behind the dining area.
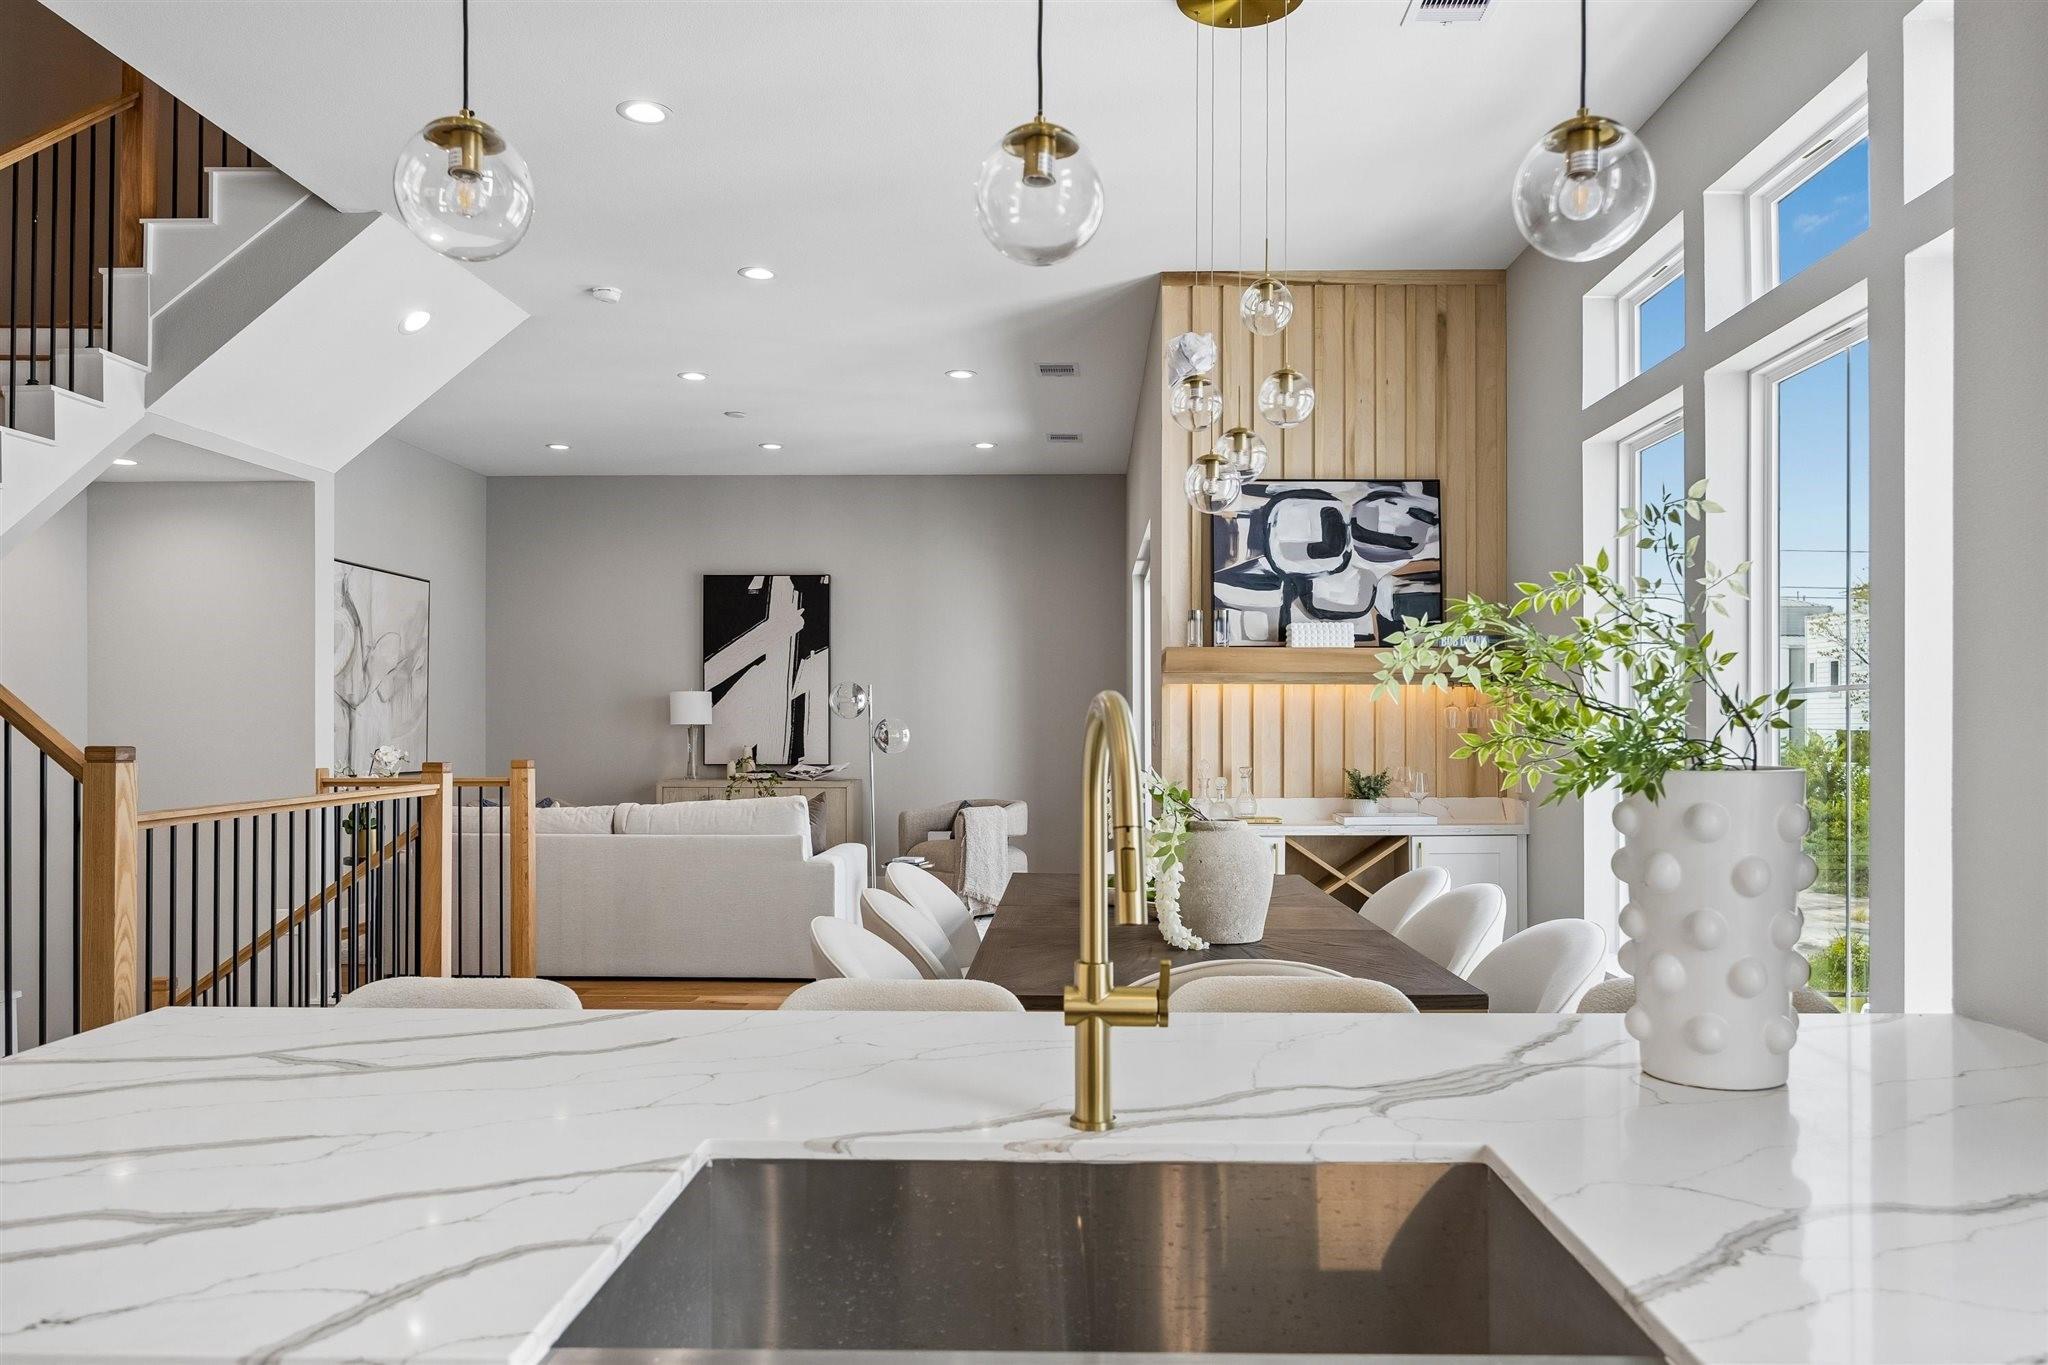
Open-plan kitchen and living area with a marble island, tall windows, and wood-paneled feature wall.
Open-plan kitchen with a marble island, professional range, globe pendants, and warm wood floors.
Dining room with a dark wood table, white chairs, tall windows, and a light wood feature wall.
Open-plan dining and living area with a dark wood table, white chairs, and a white flower arrangement.
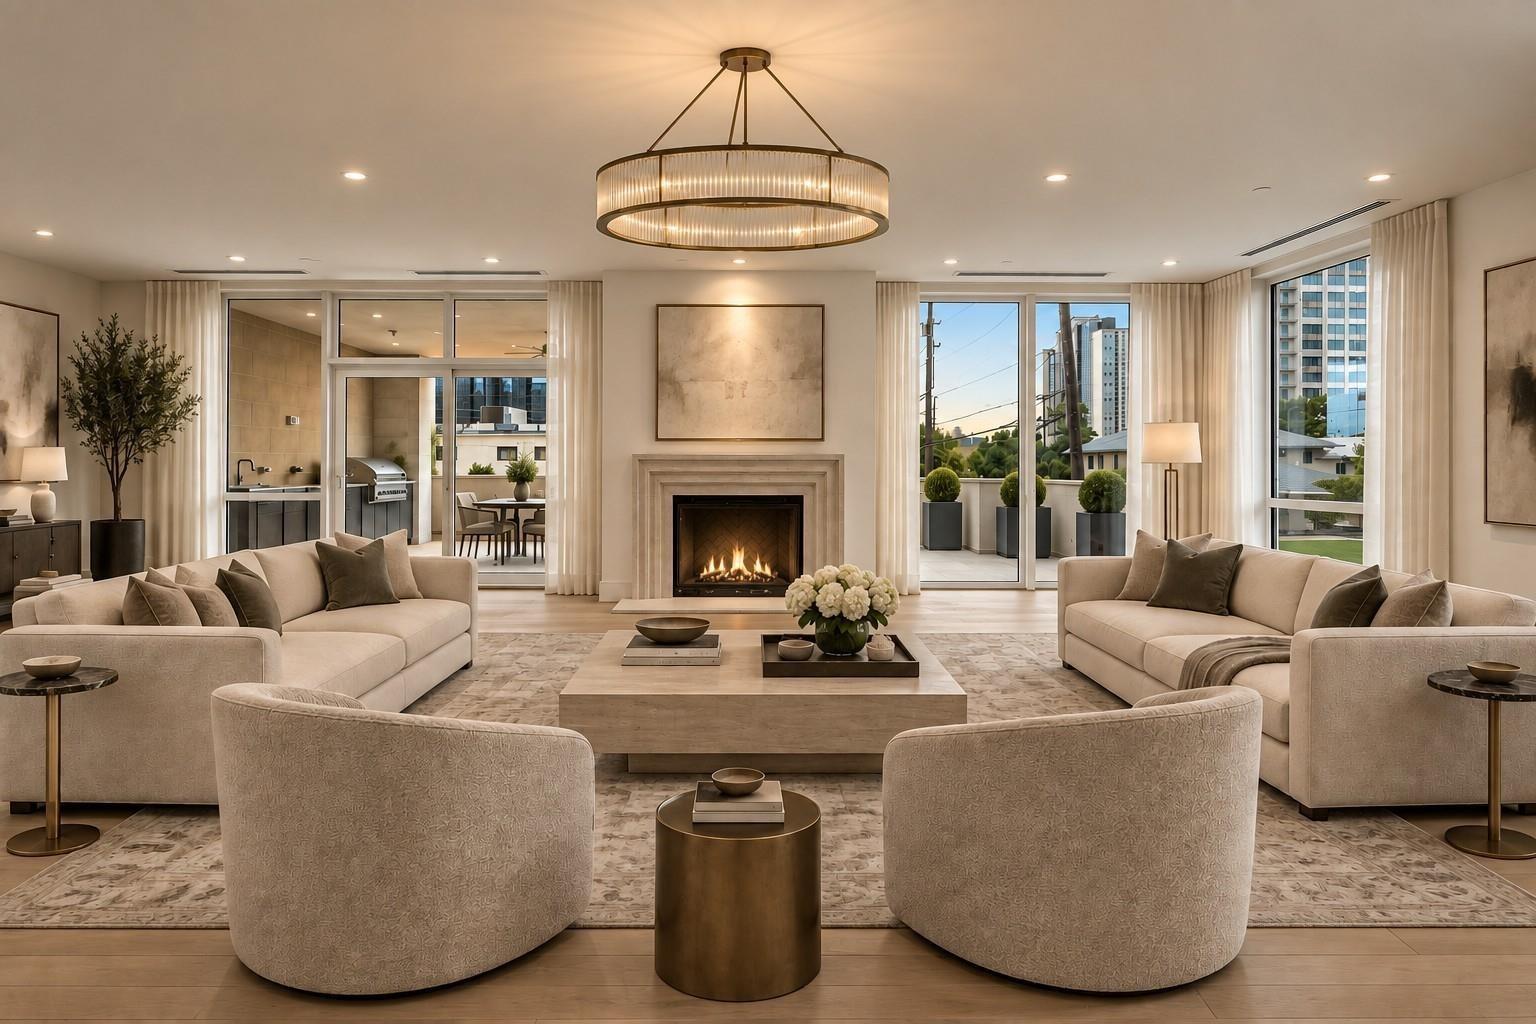
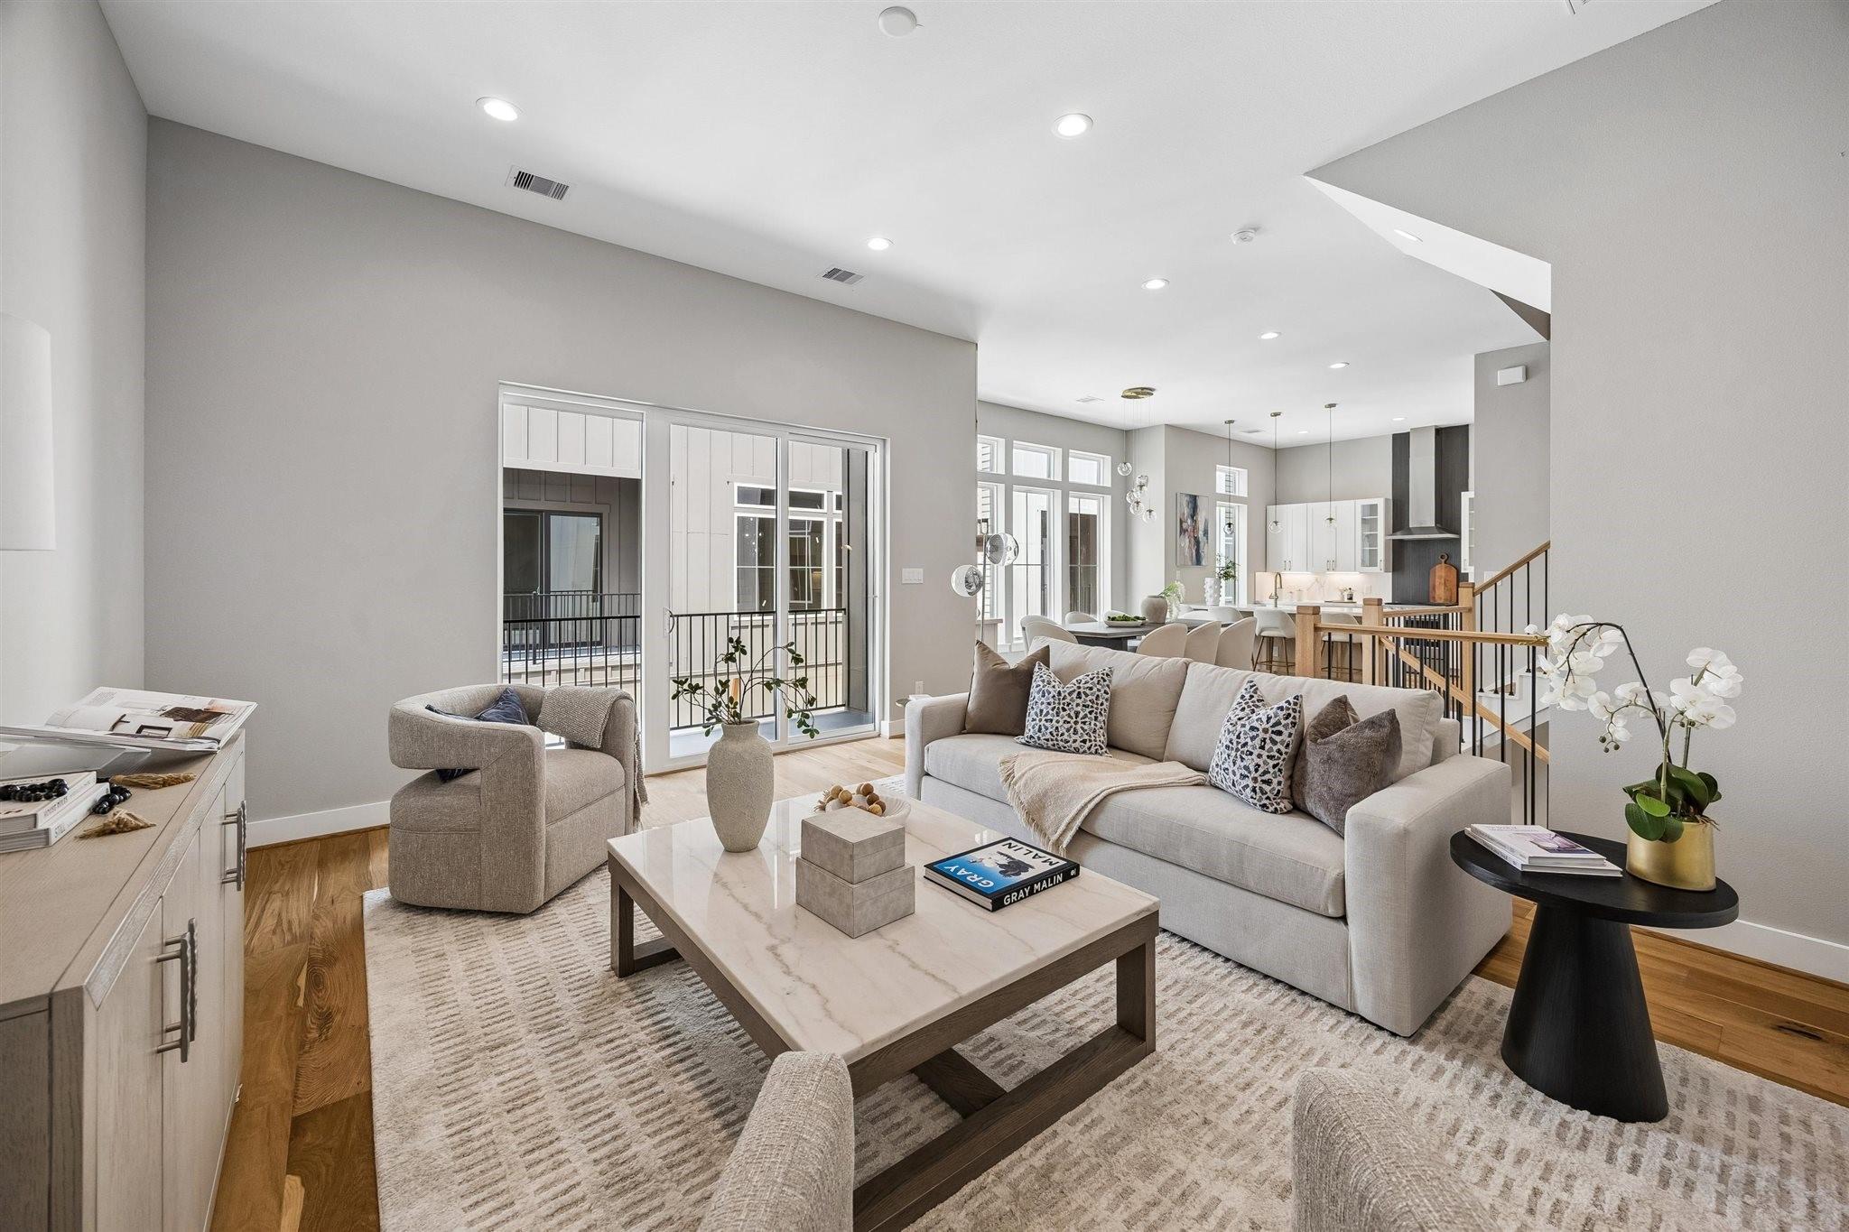
Open-plan living room with cream seating, marble coffee table, tall windows, and kitchen beyond.
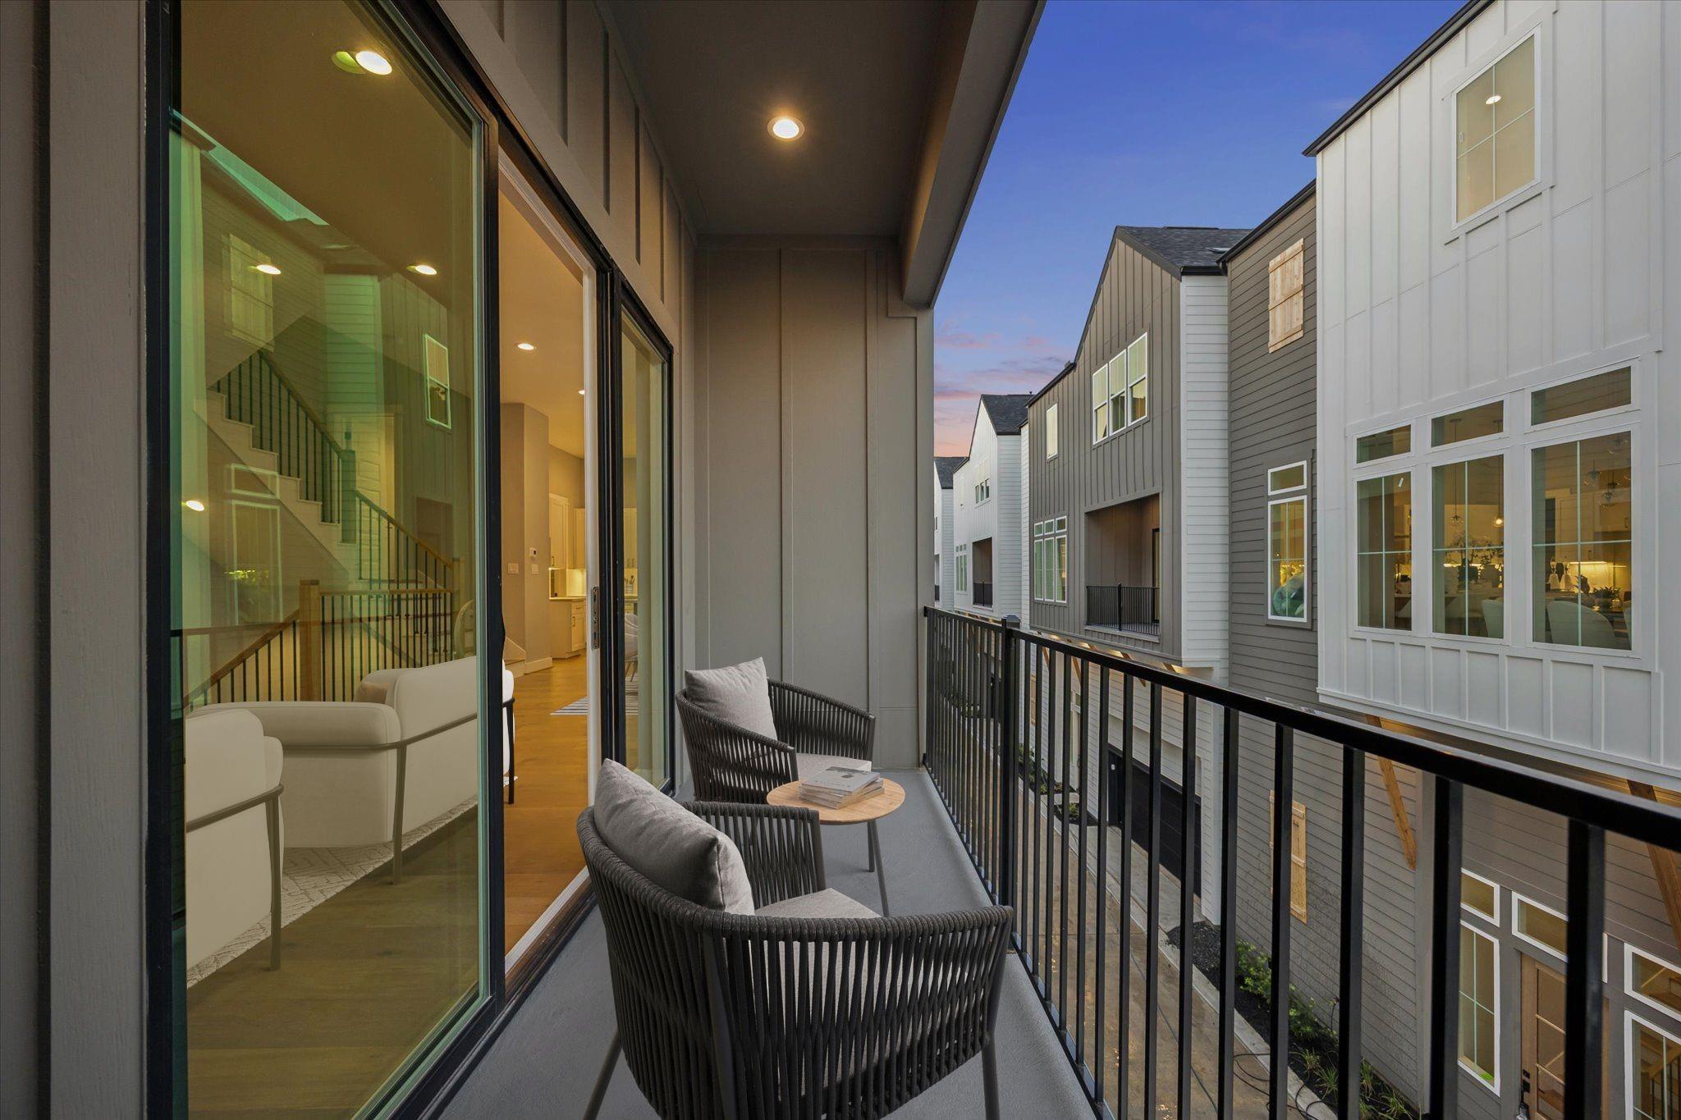
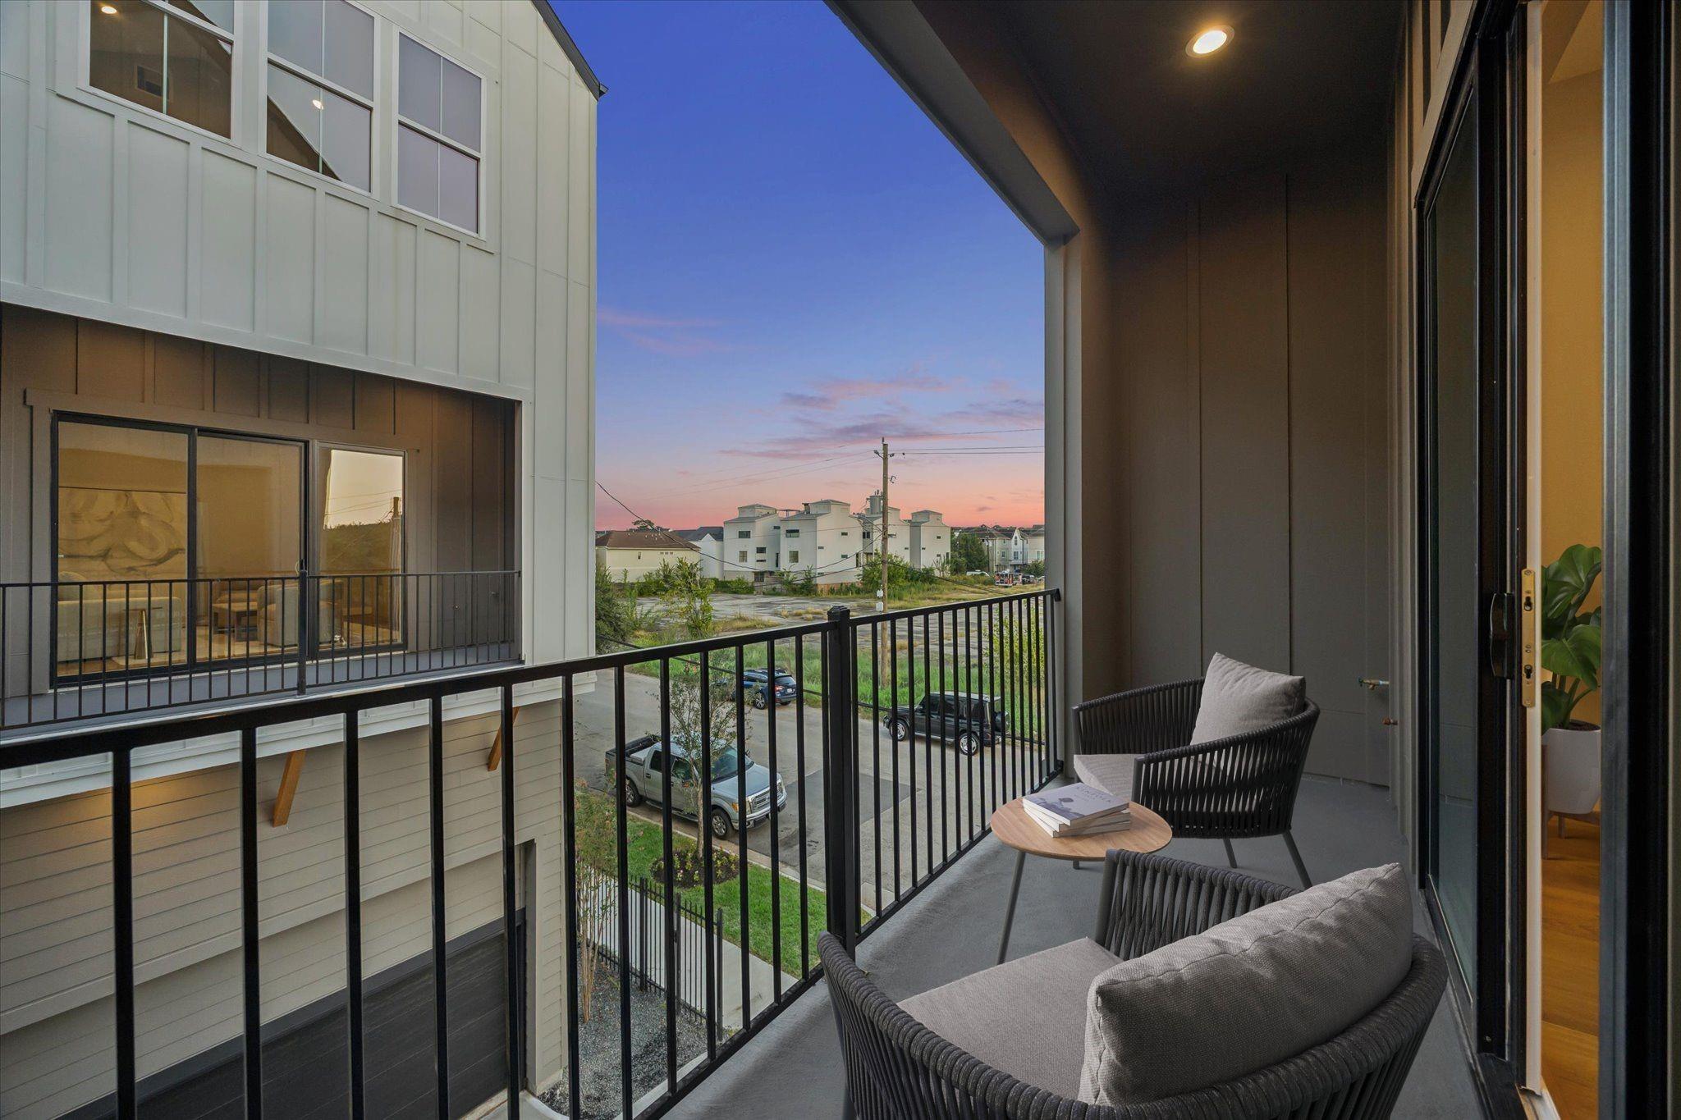
Furnished balcony with woven chairs and a view of neighboring modern townhomes at dusk.
Covered balcony with woven lounge chairs and neighborhood views at sunset.
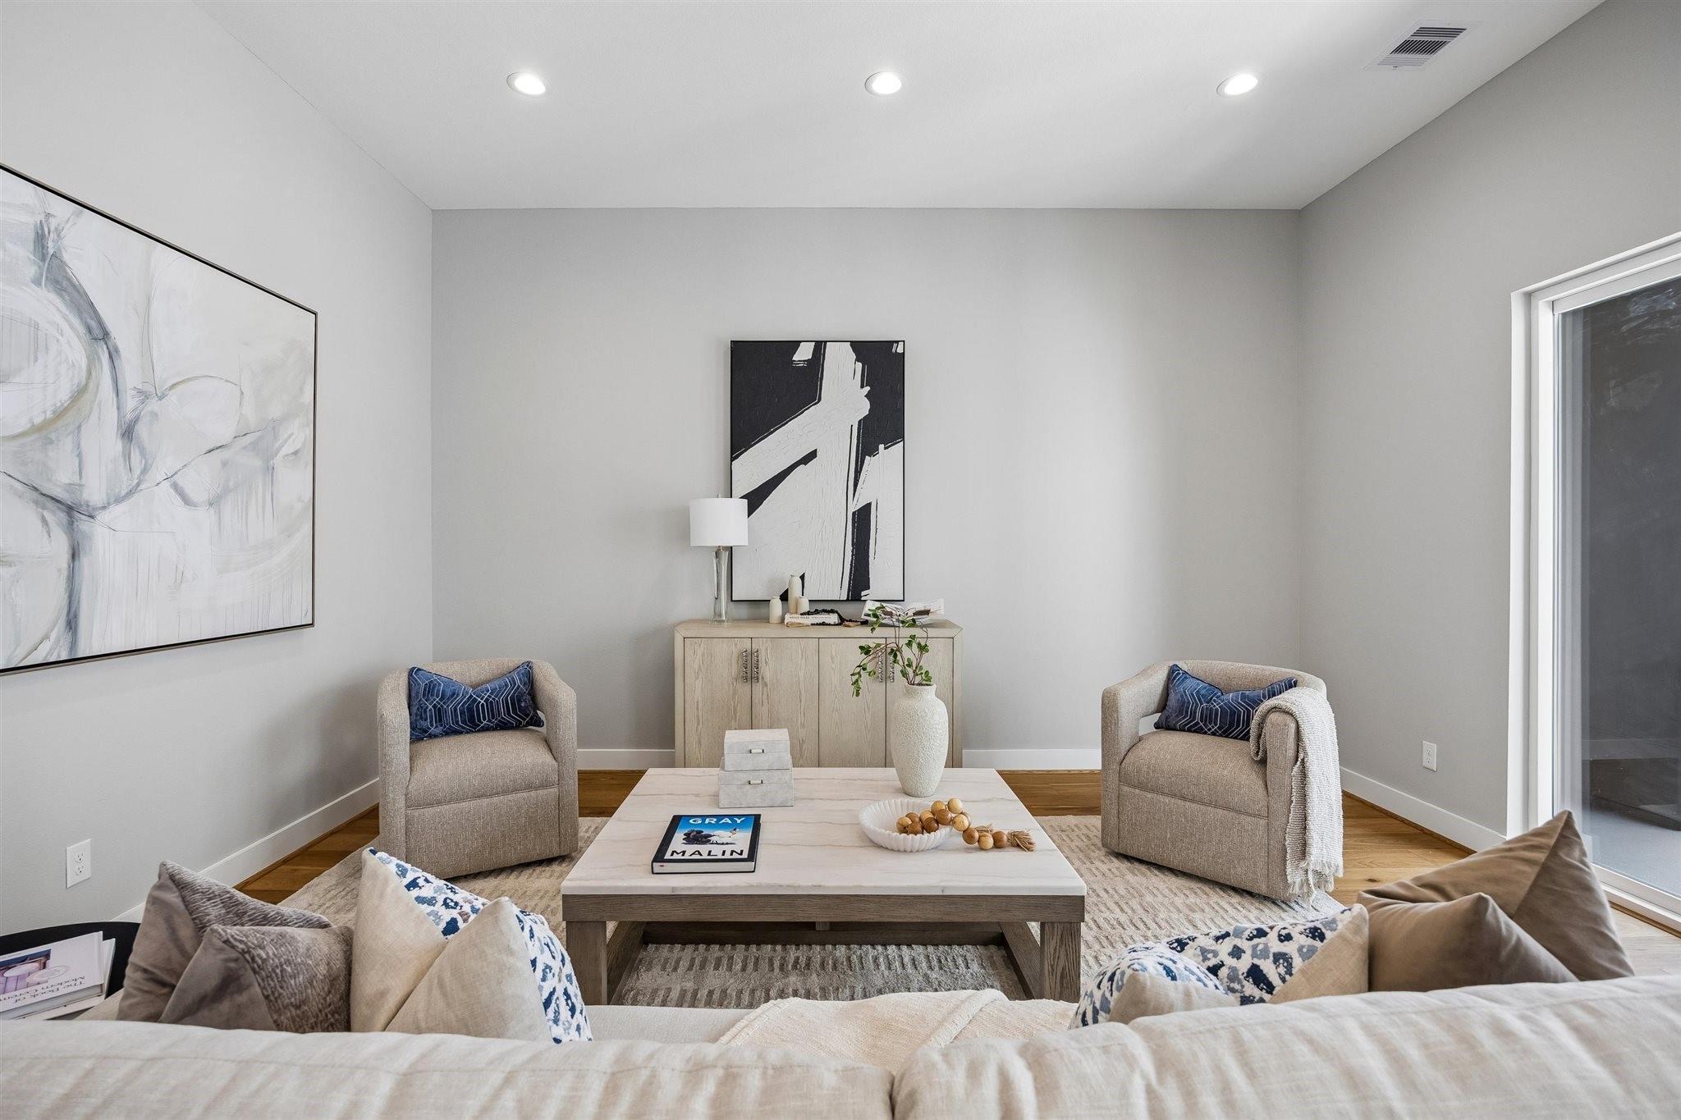
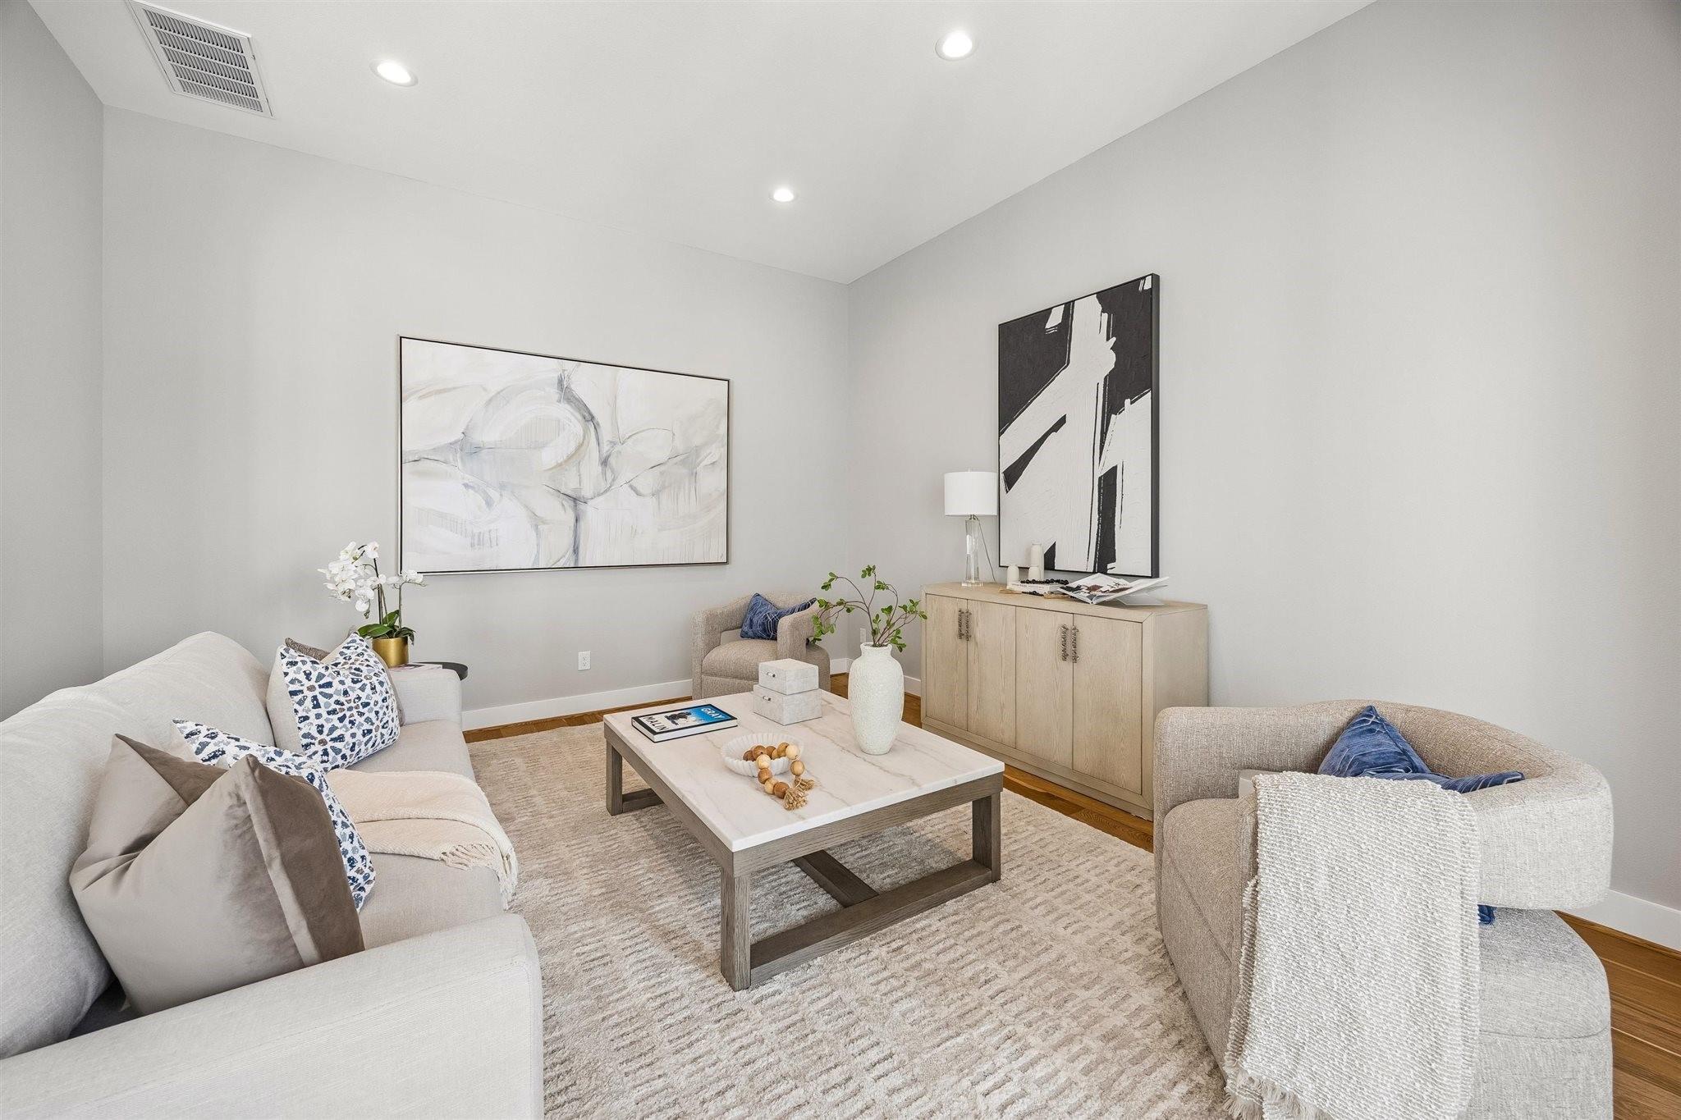
Staged living room with a marble-top coffee table, paired armchairs, and abstract wall art.
Staged living room with a white sofa, two armchairs, abstract art, and a pale wood coffee table.
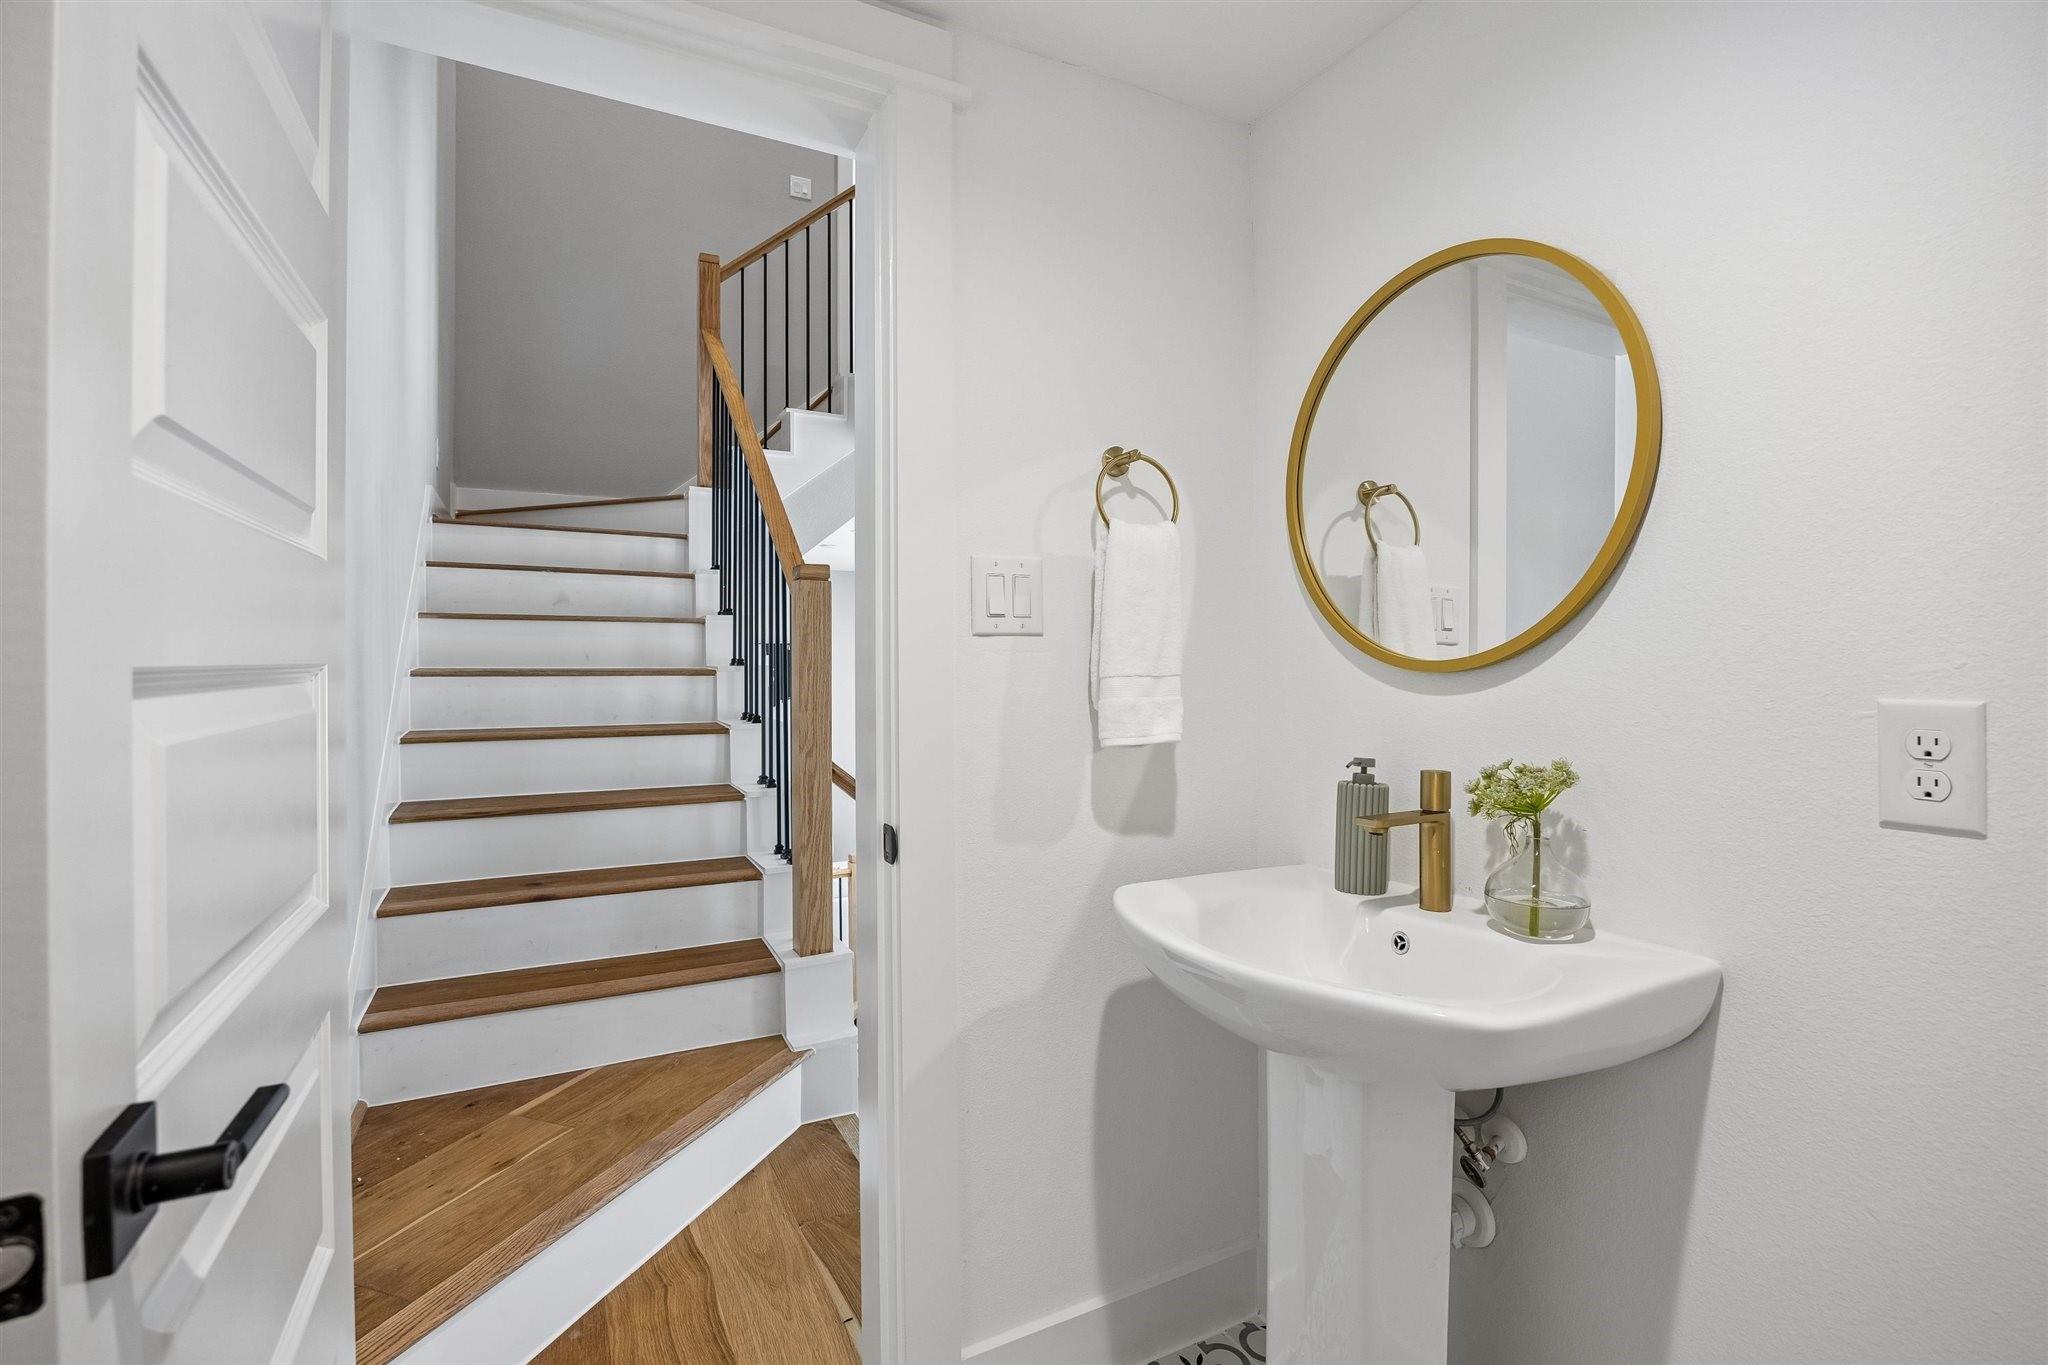
Bathroom with a pedestal sink and gold-framed mirror beside a wood-tread staircase.
Open dining room and kitchen with a dark wood table, marble island, and large windows.
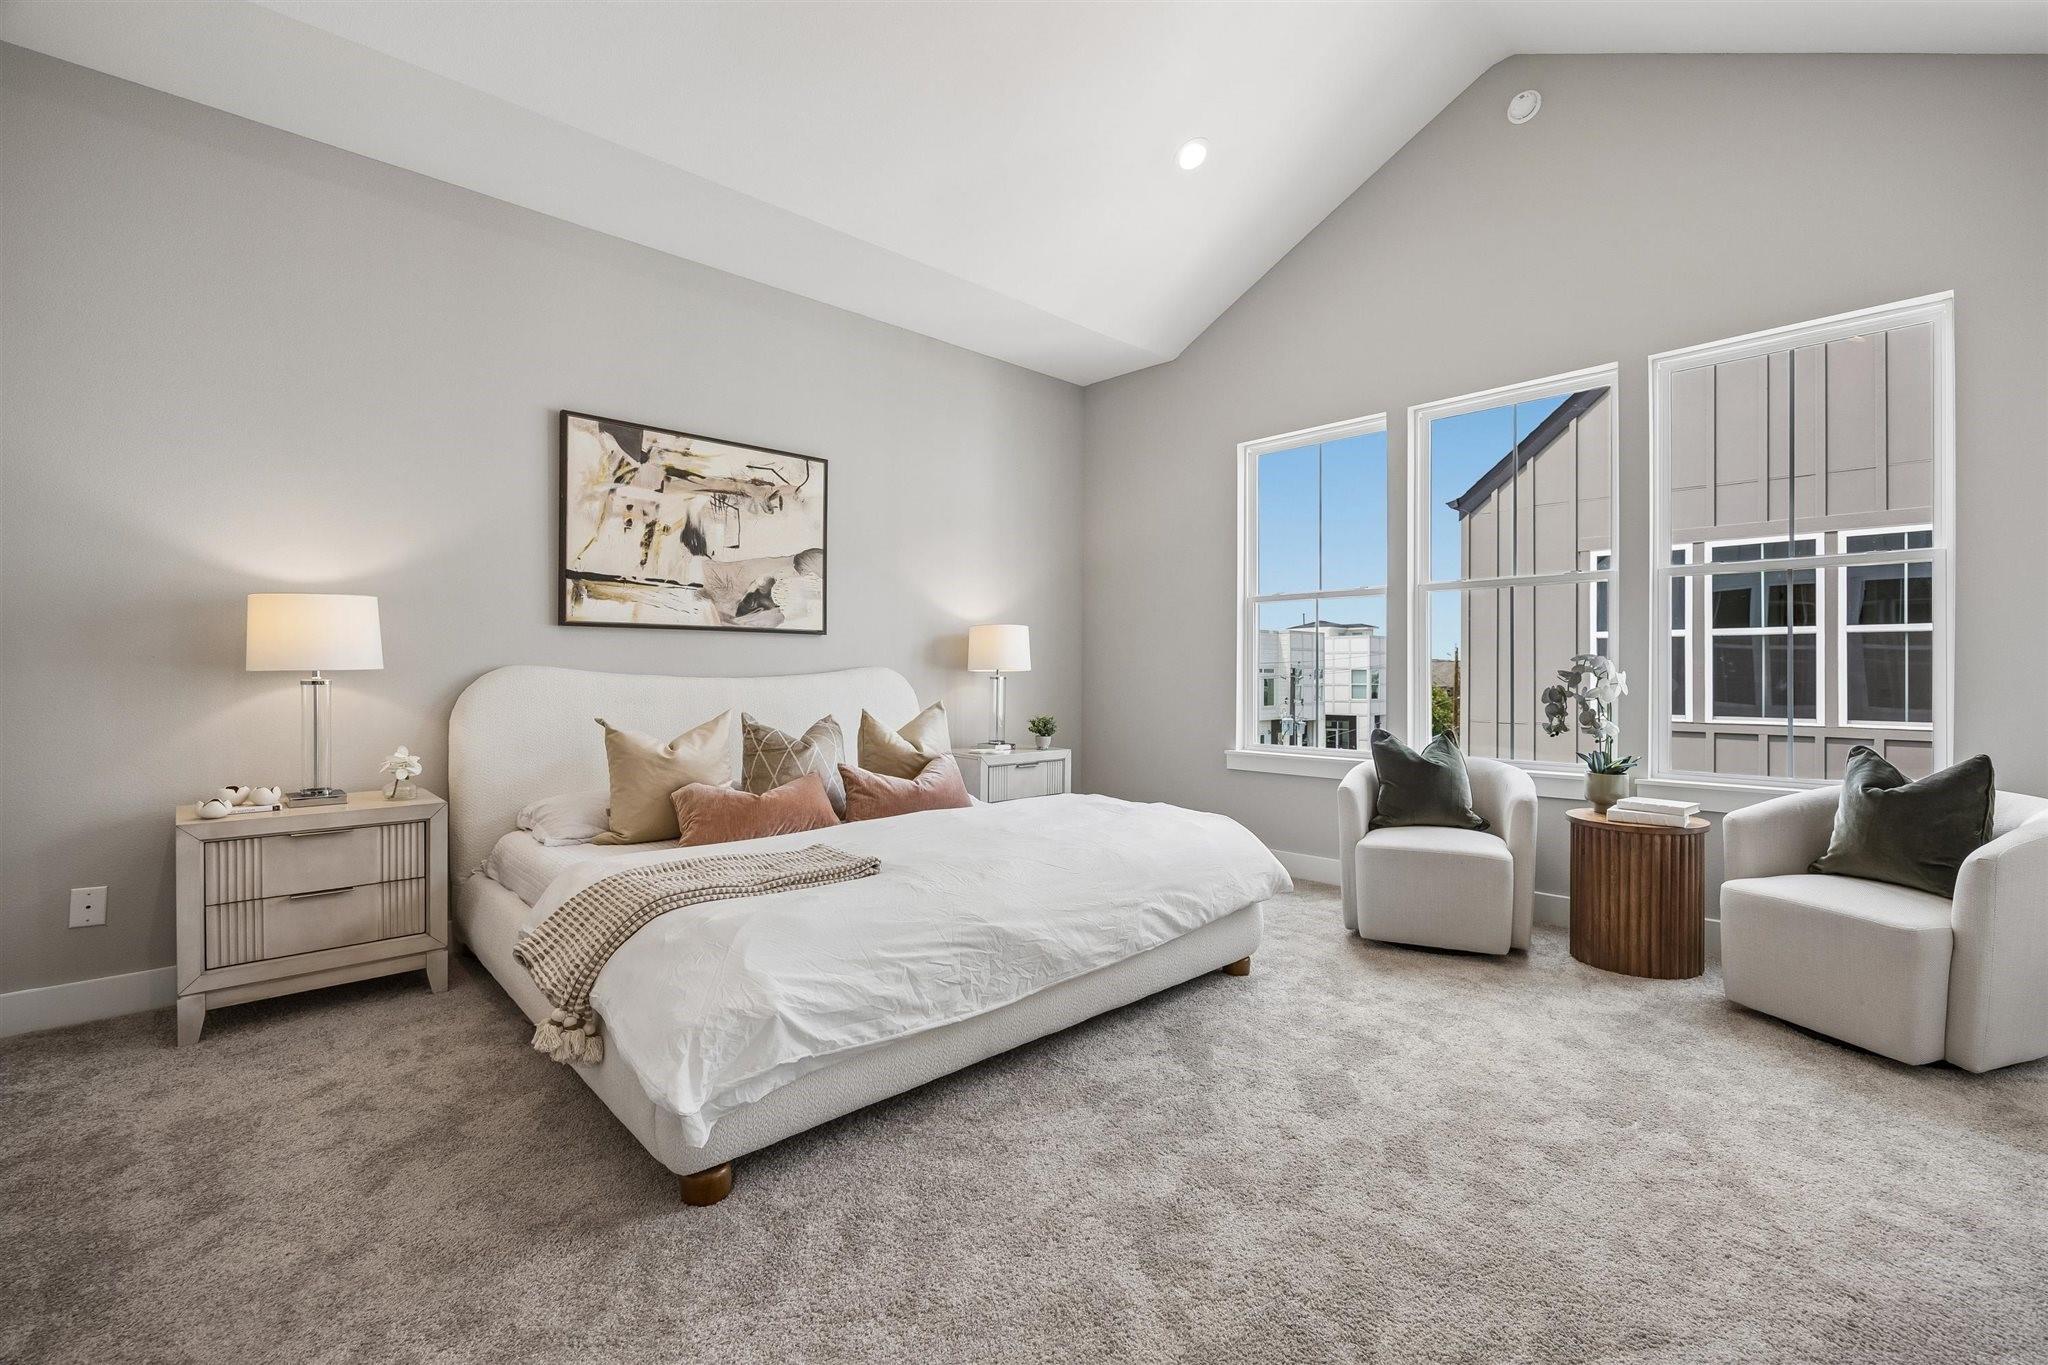
Staged bedroom with a white bed, two armchairs, and tall windows overlooking neighboring buildings.
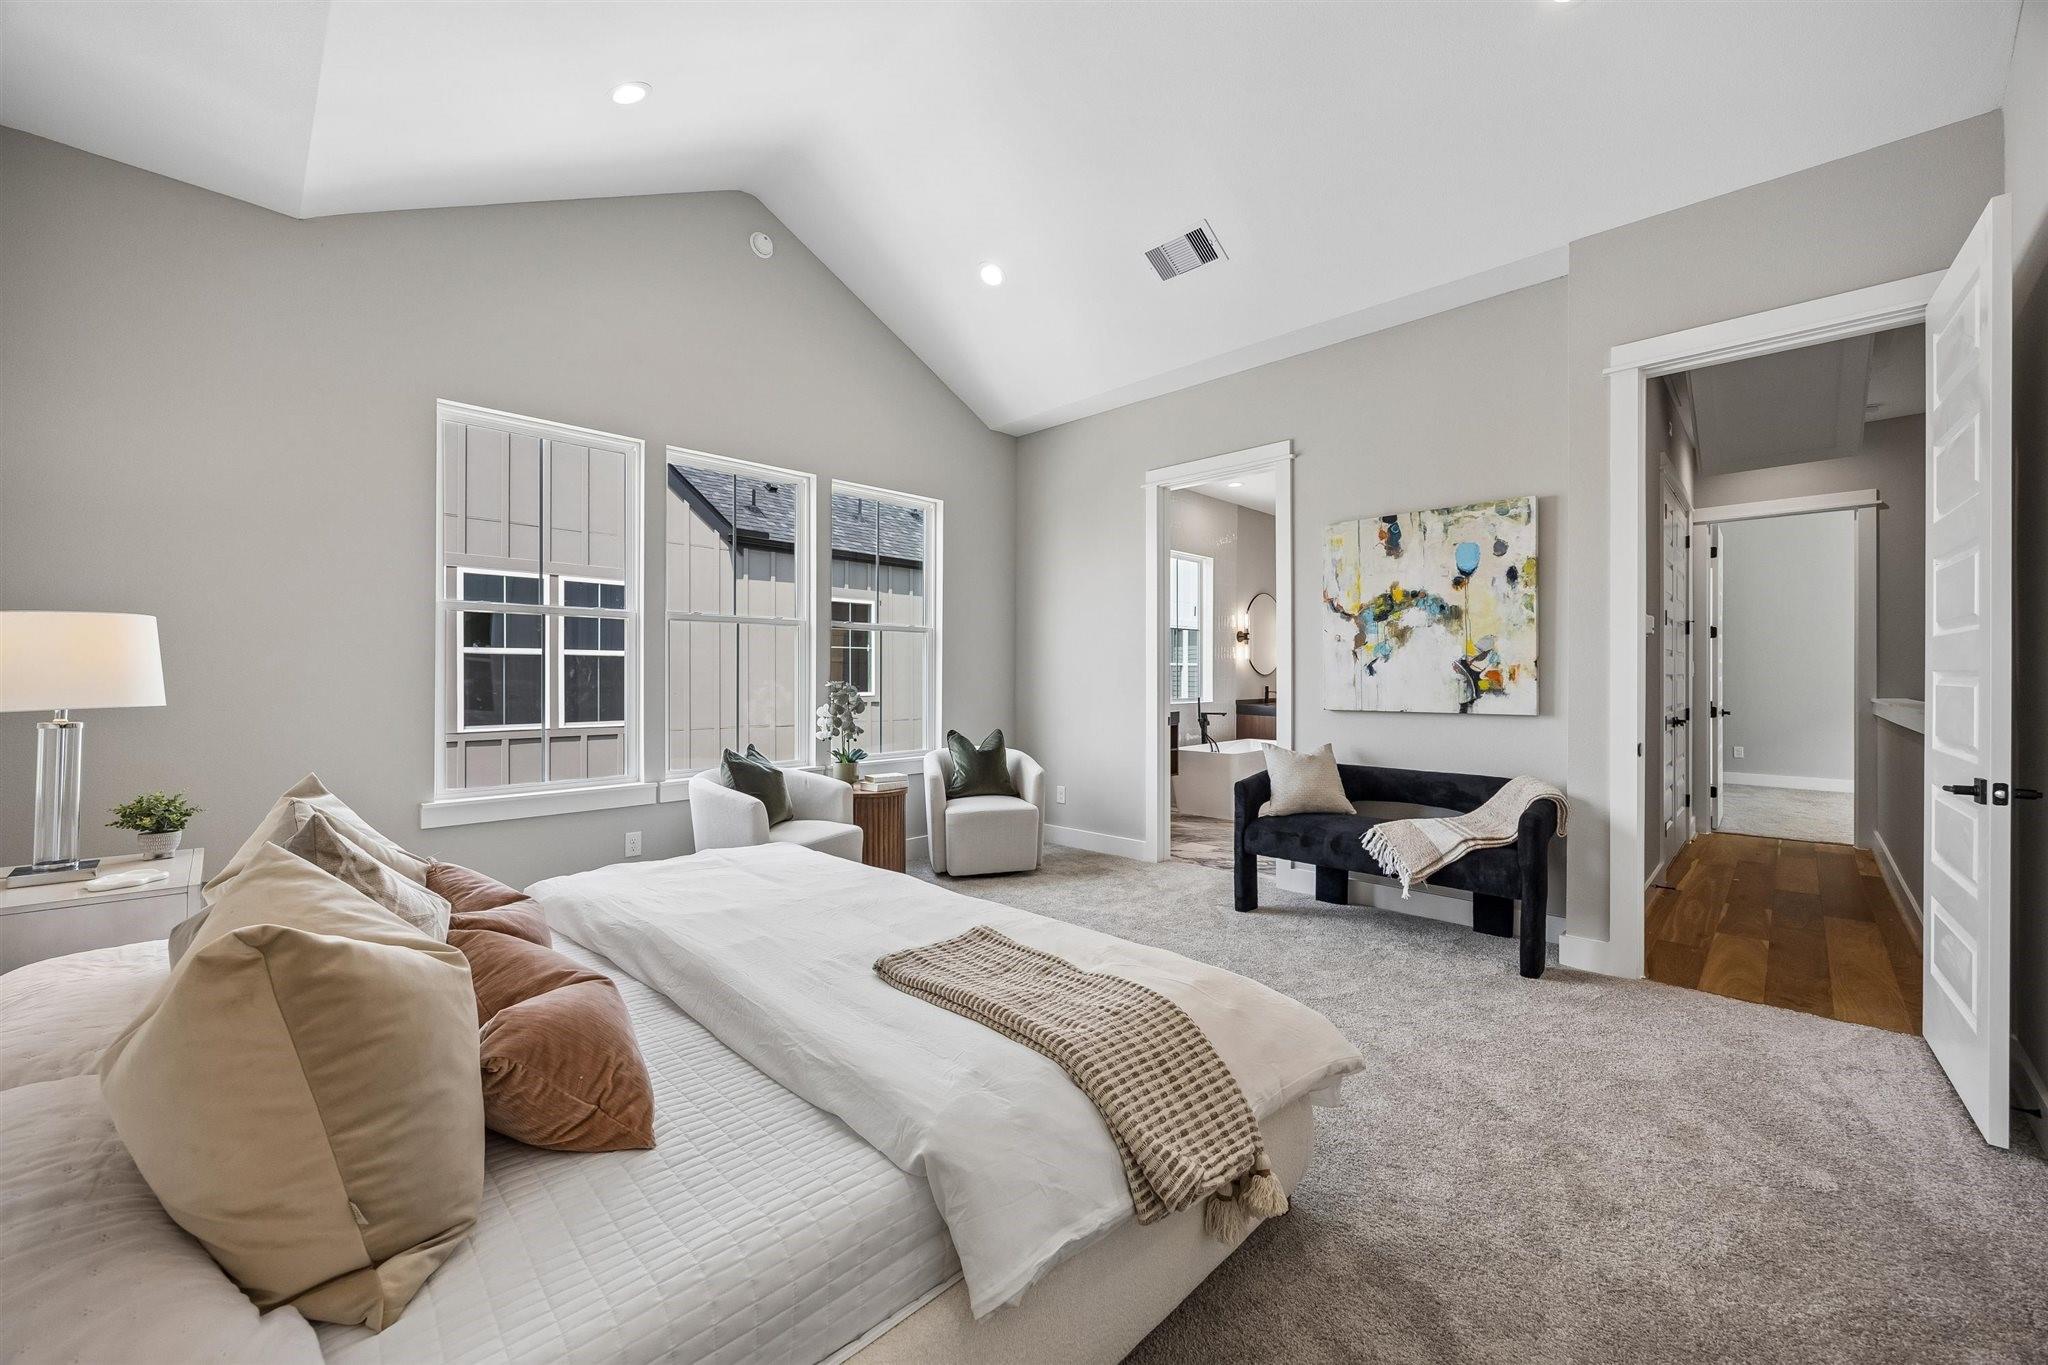
Staged bedroom with a vaulted ceiling, three windows, and a pair of armchairs.
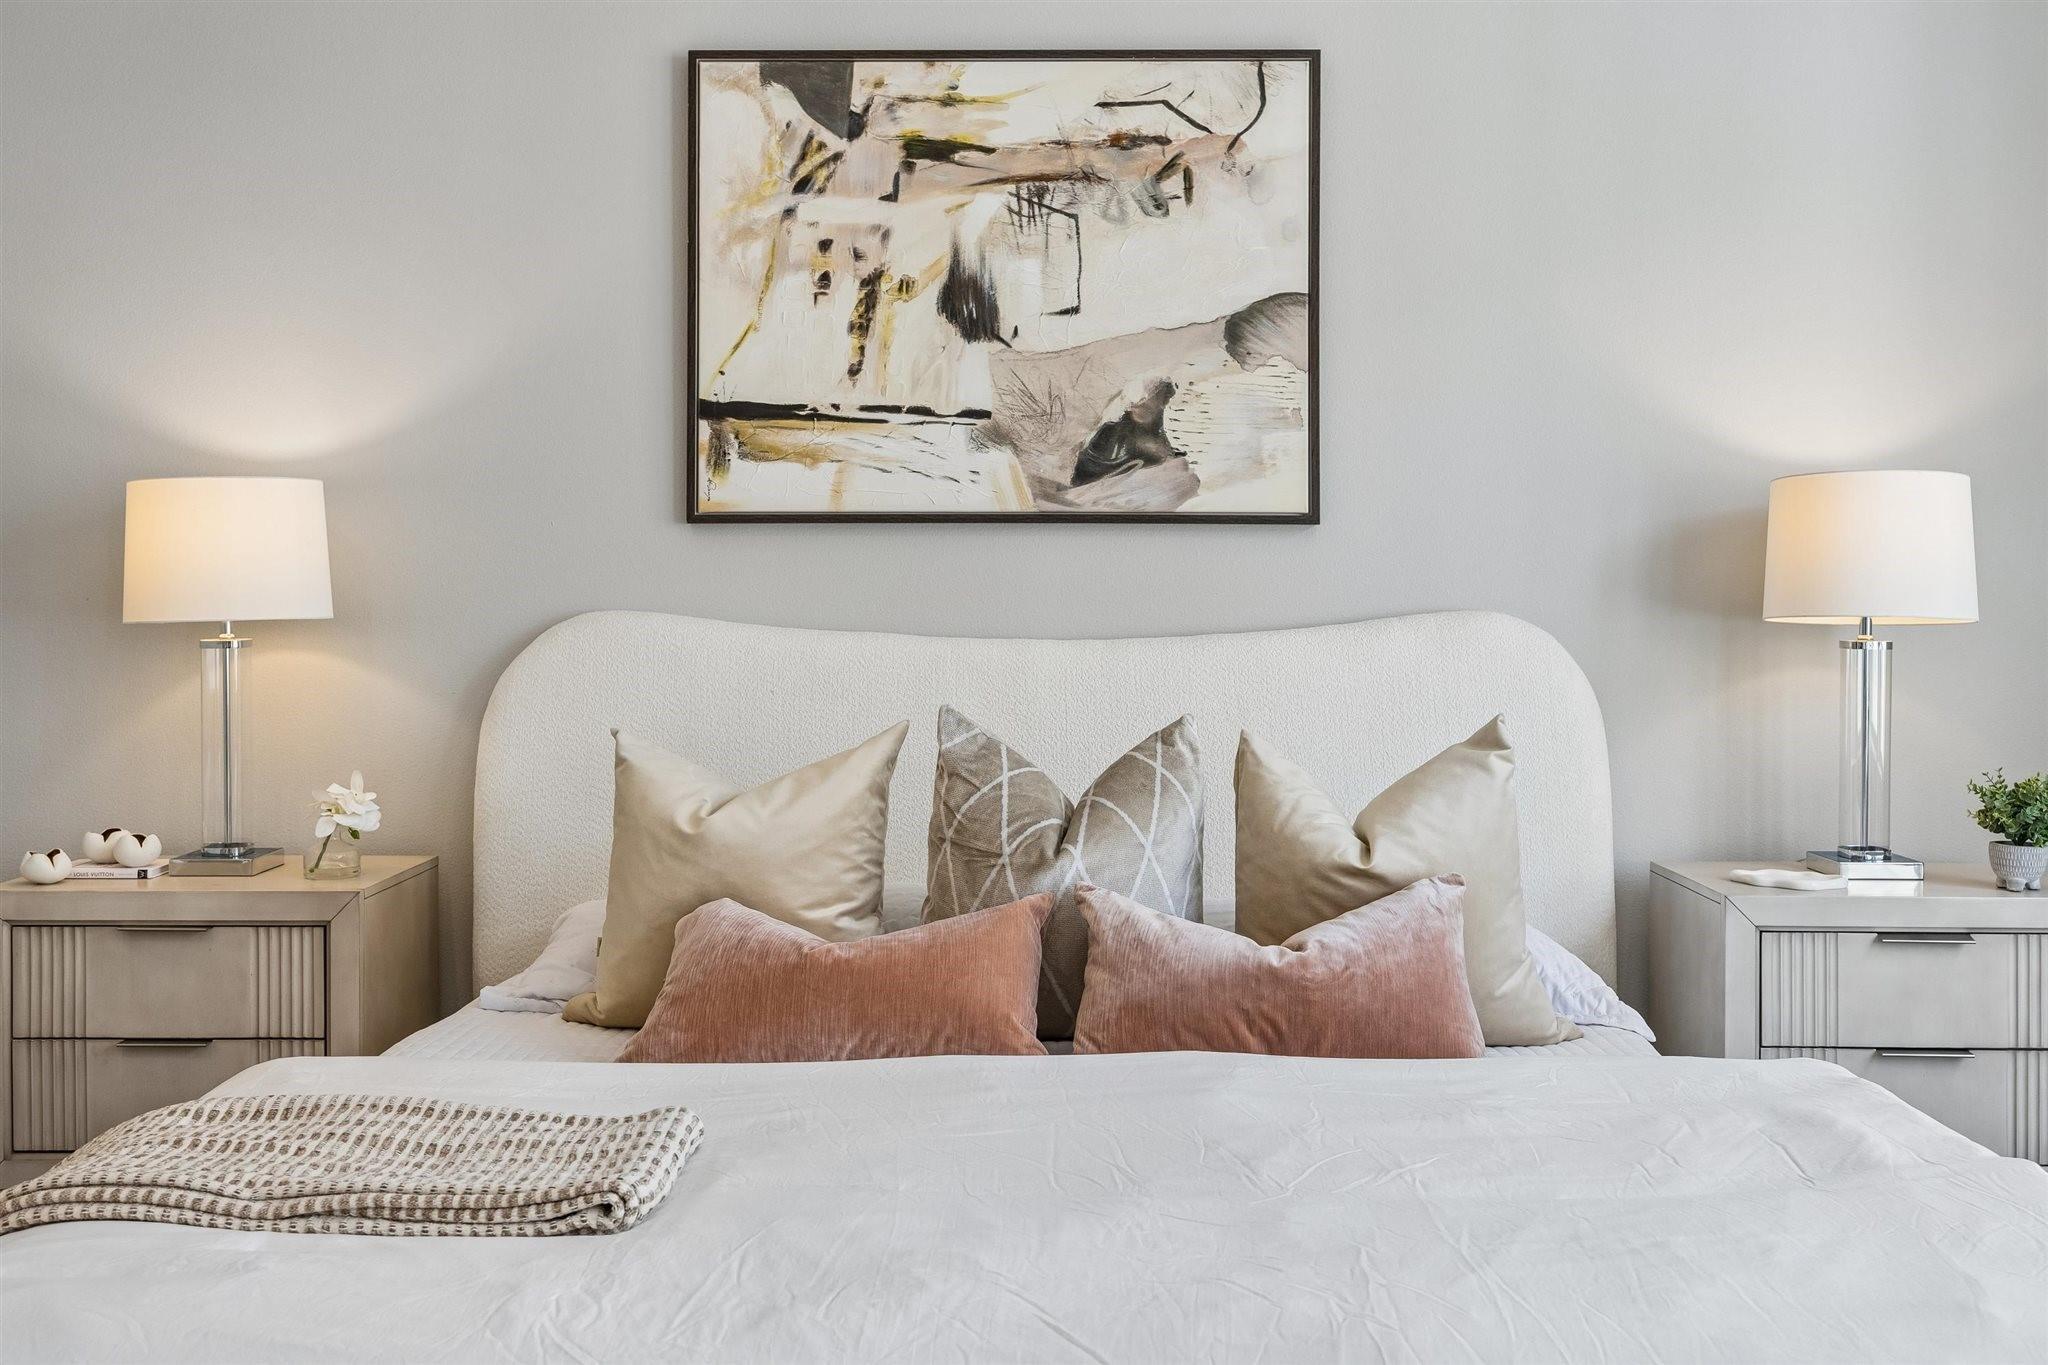
Staged bedroom with a white bed, blush accent pillows, matching nightstands, and abstract art.
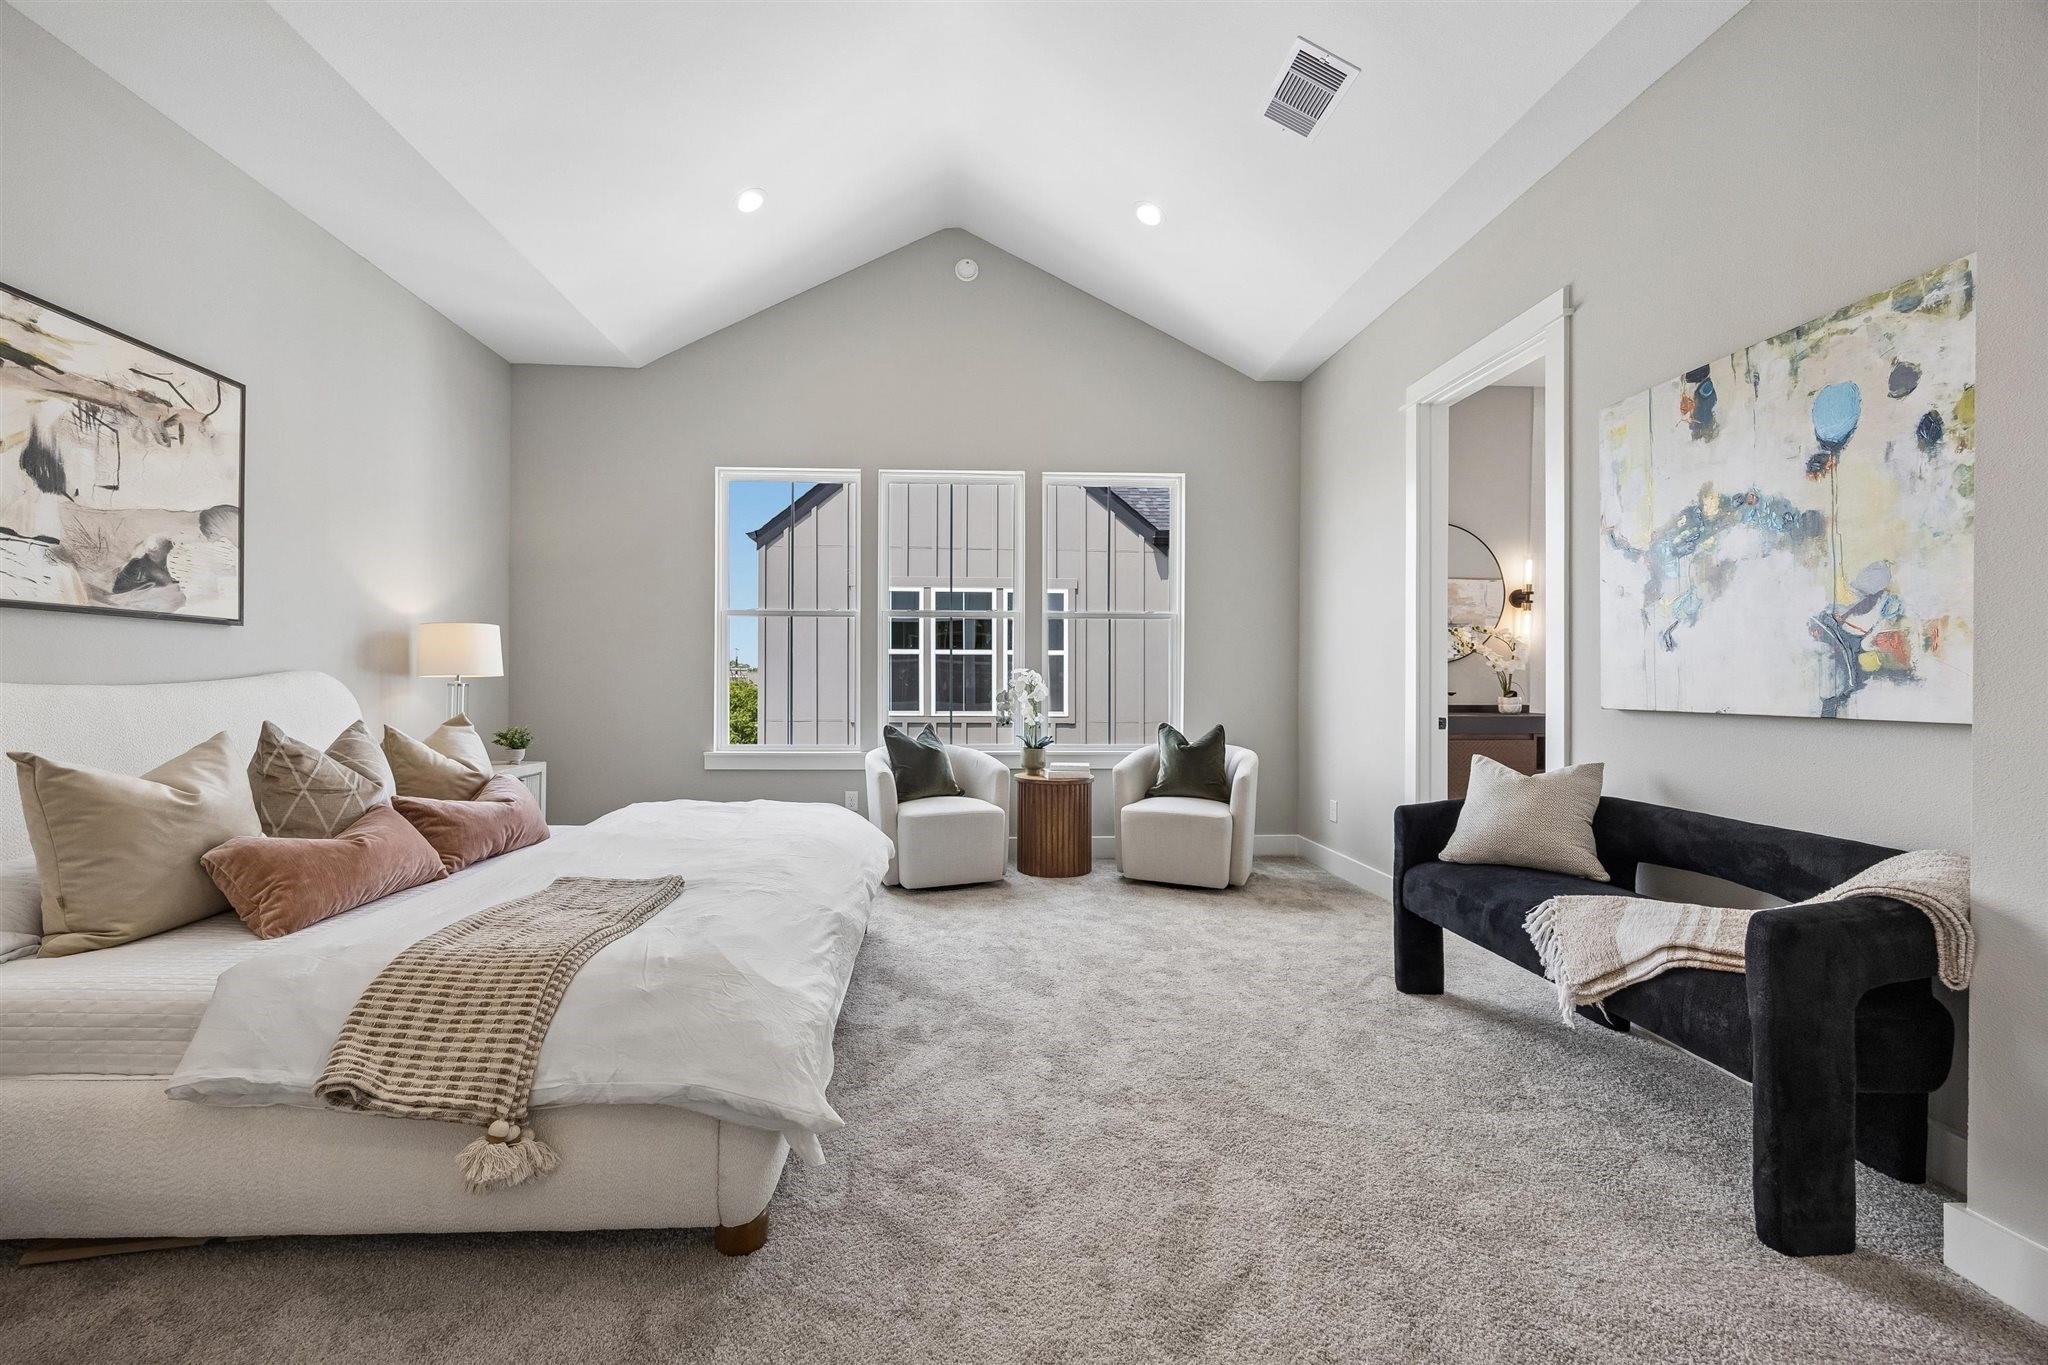
Staged bedroom with a large bed, vaulted ceiling, and sitting areas beside three windows.
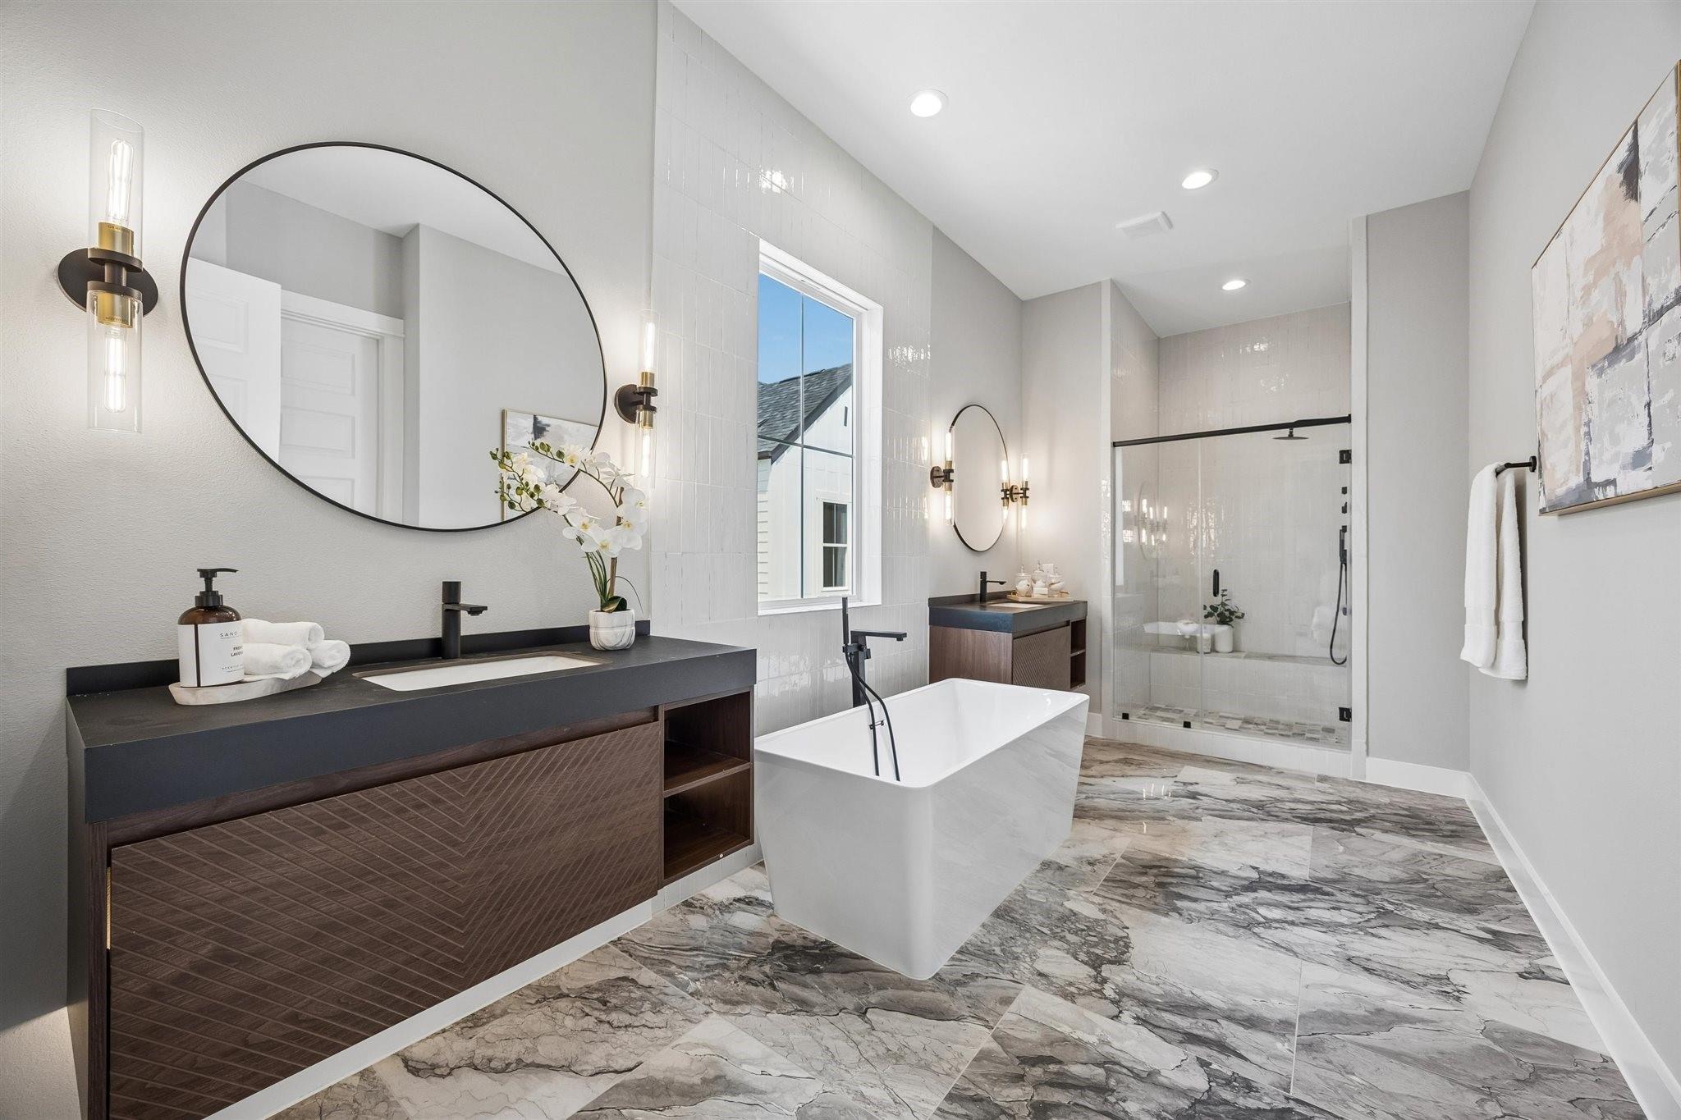
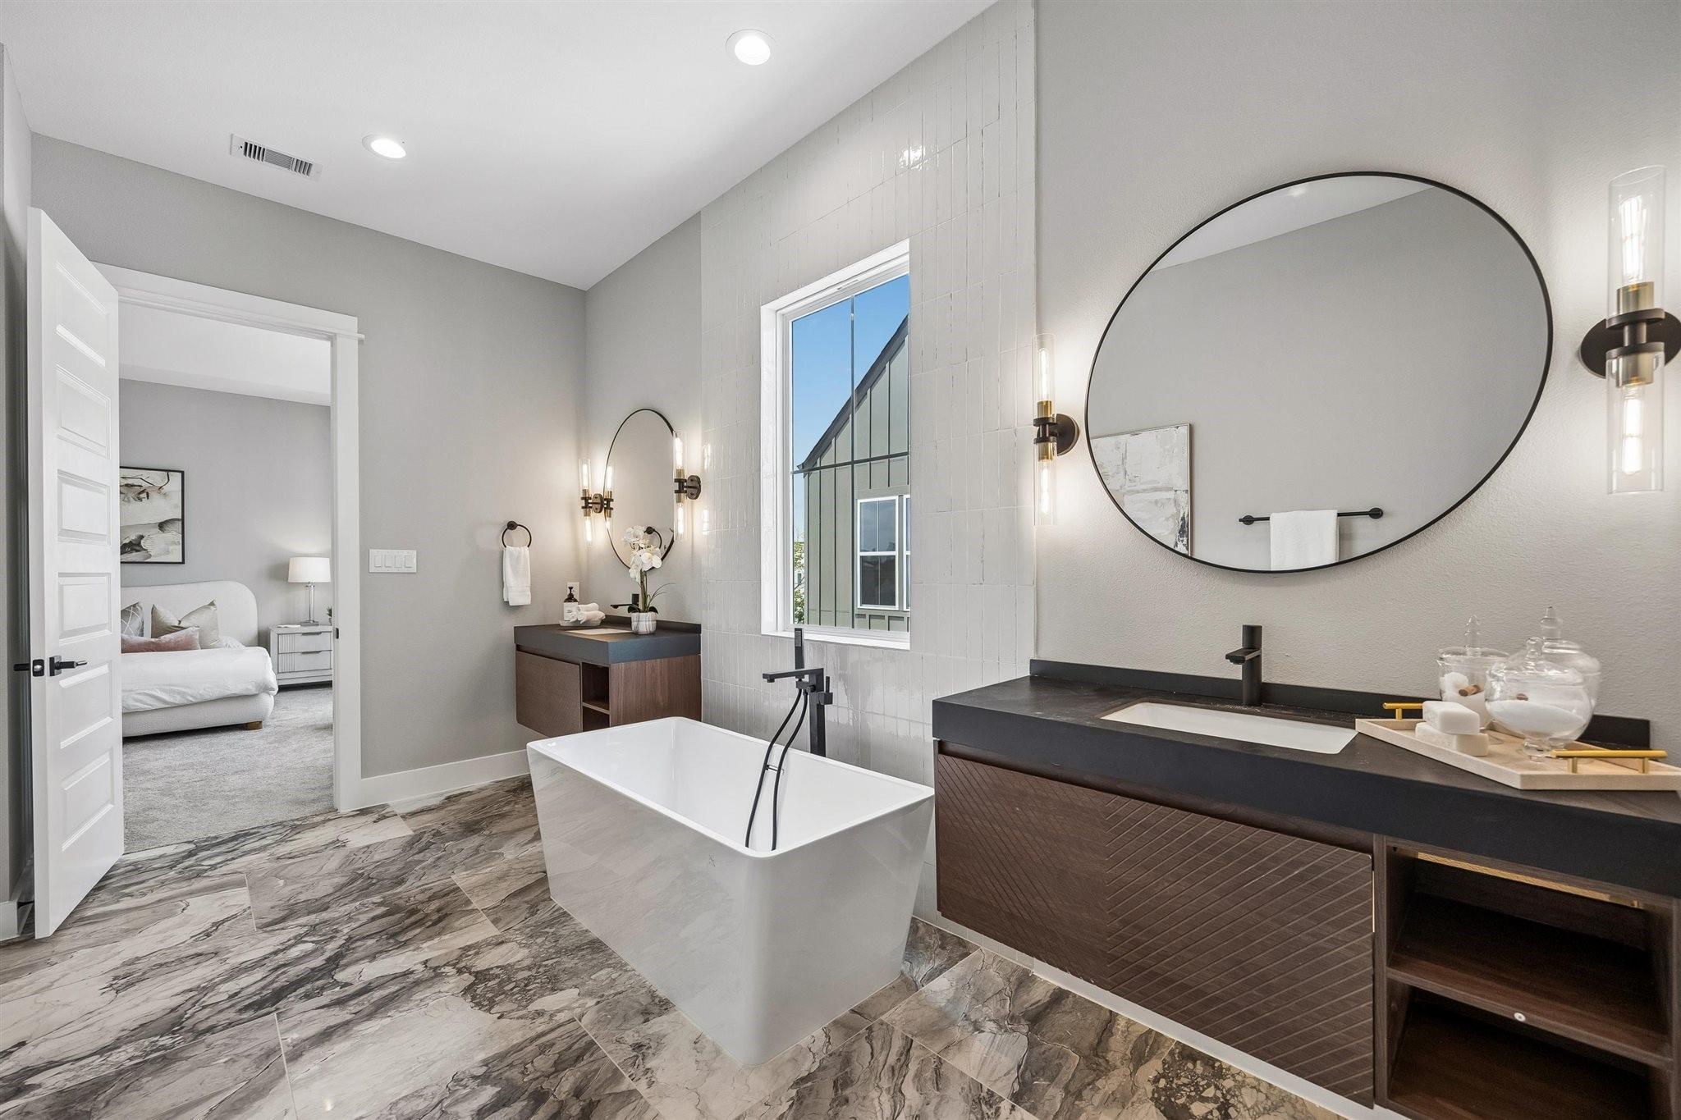
Primary bathroom with a freestanding tub, dark wood vanity, and glass-enclosed shower.
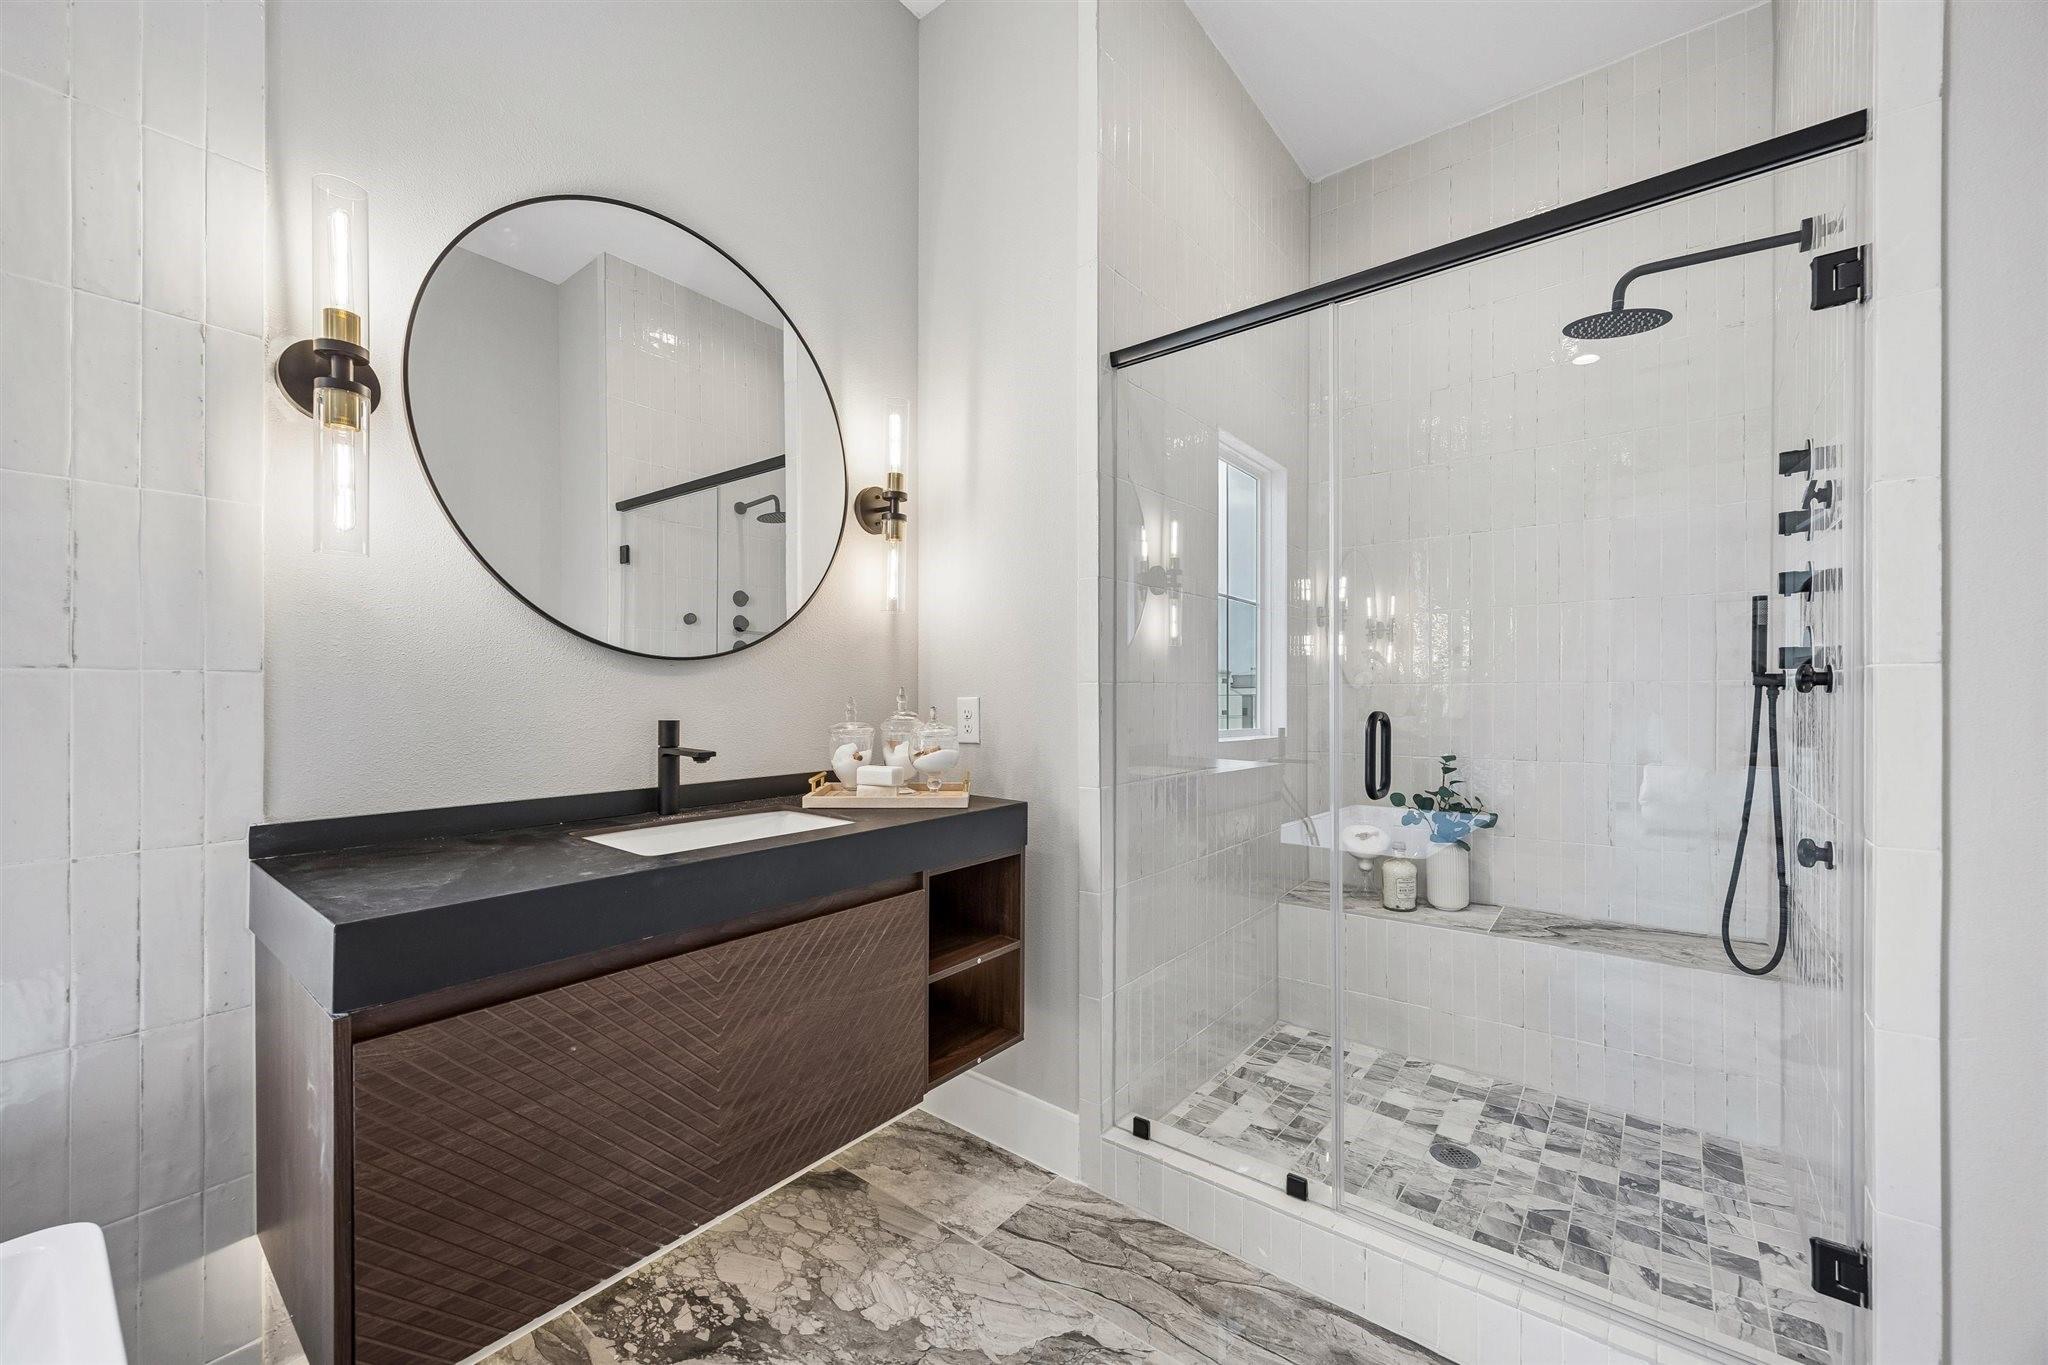
Modern bathroom with a dark floating vanity and glass-enclosed walk-in shower.
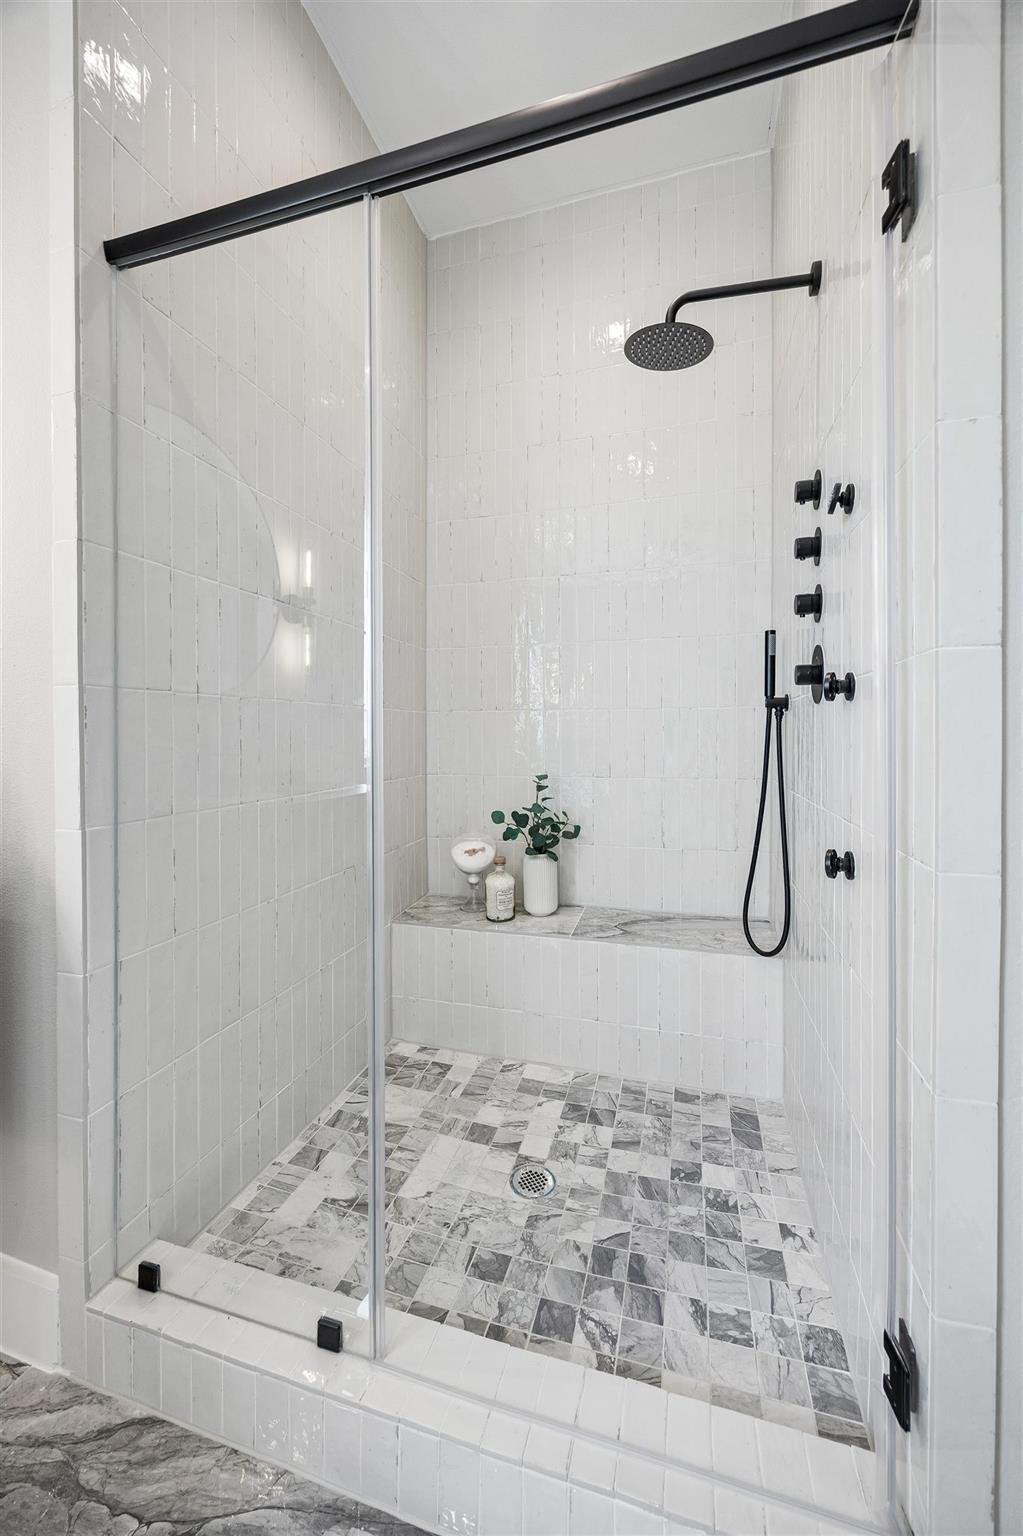
Walk-in shower with a tiled bench, patterned mosaic floor, glass enclosure, and matte black fixtures.
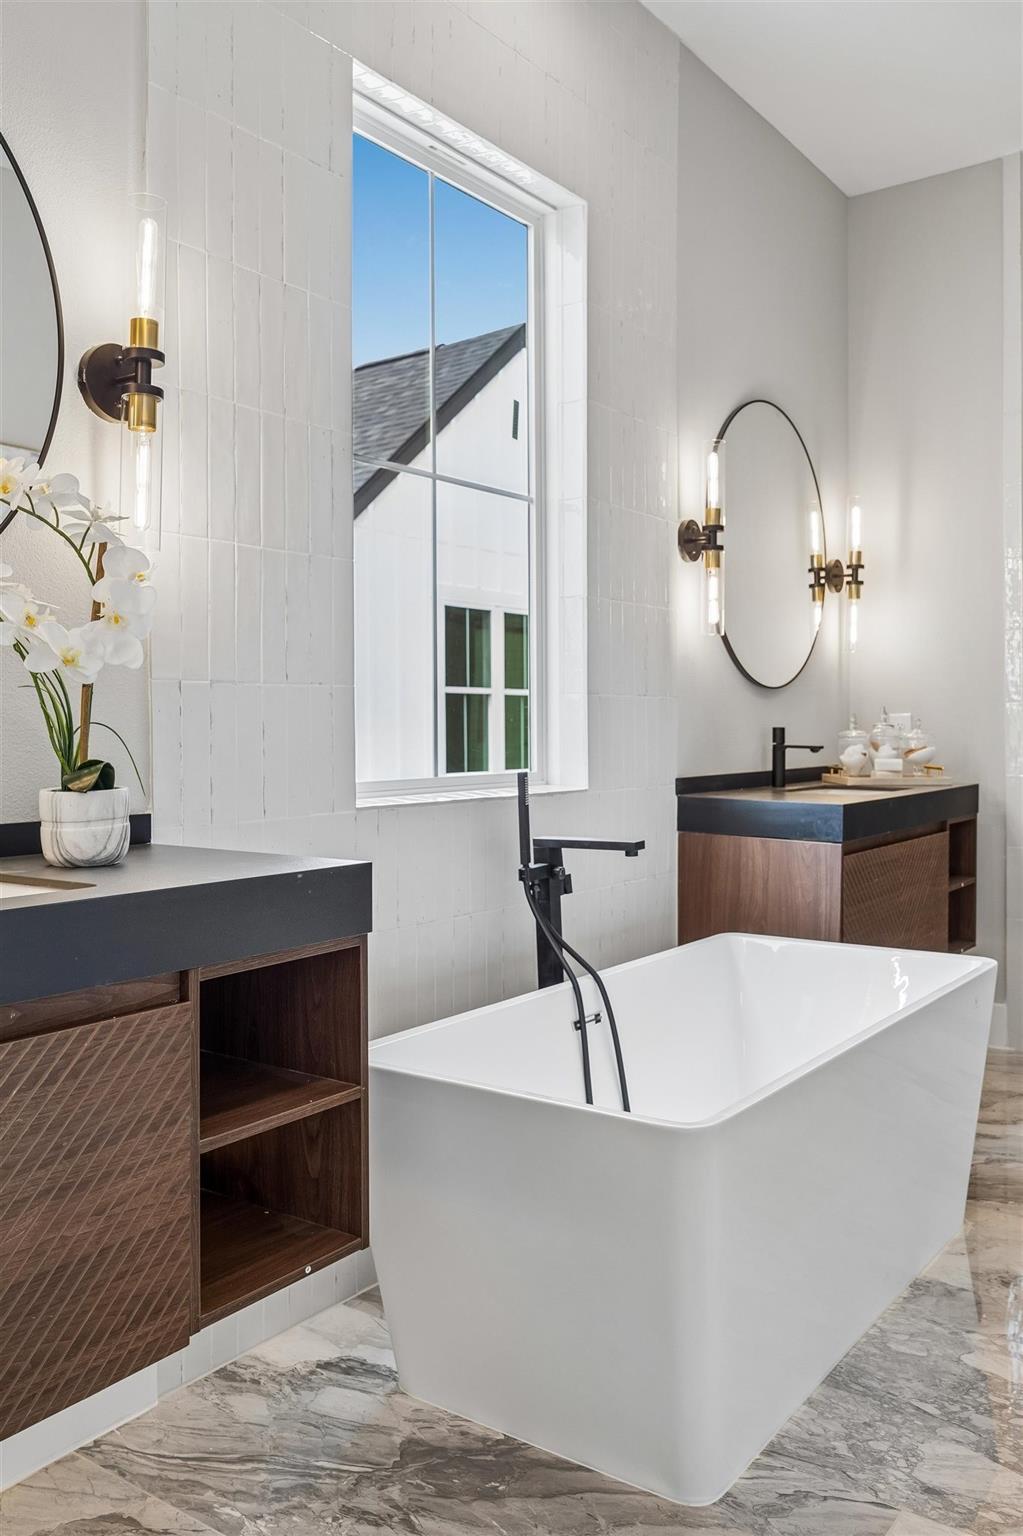
Modern bathroom with a freestanding soaking tub, marble floors, and dark wood vanities.
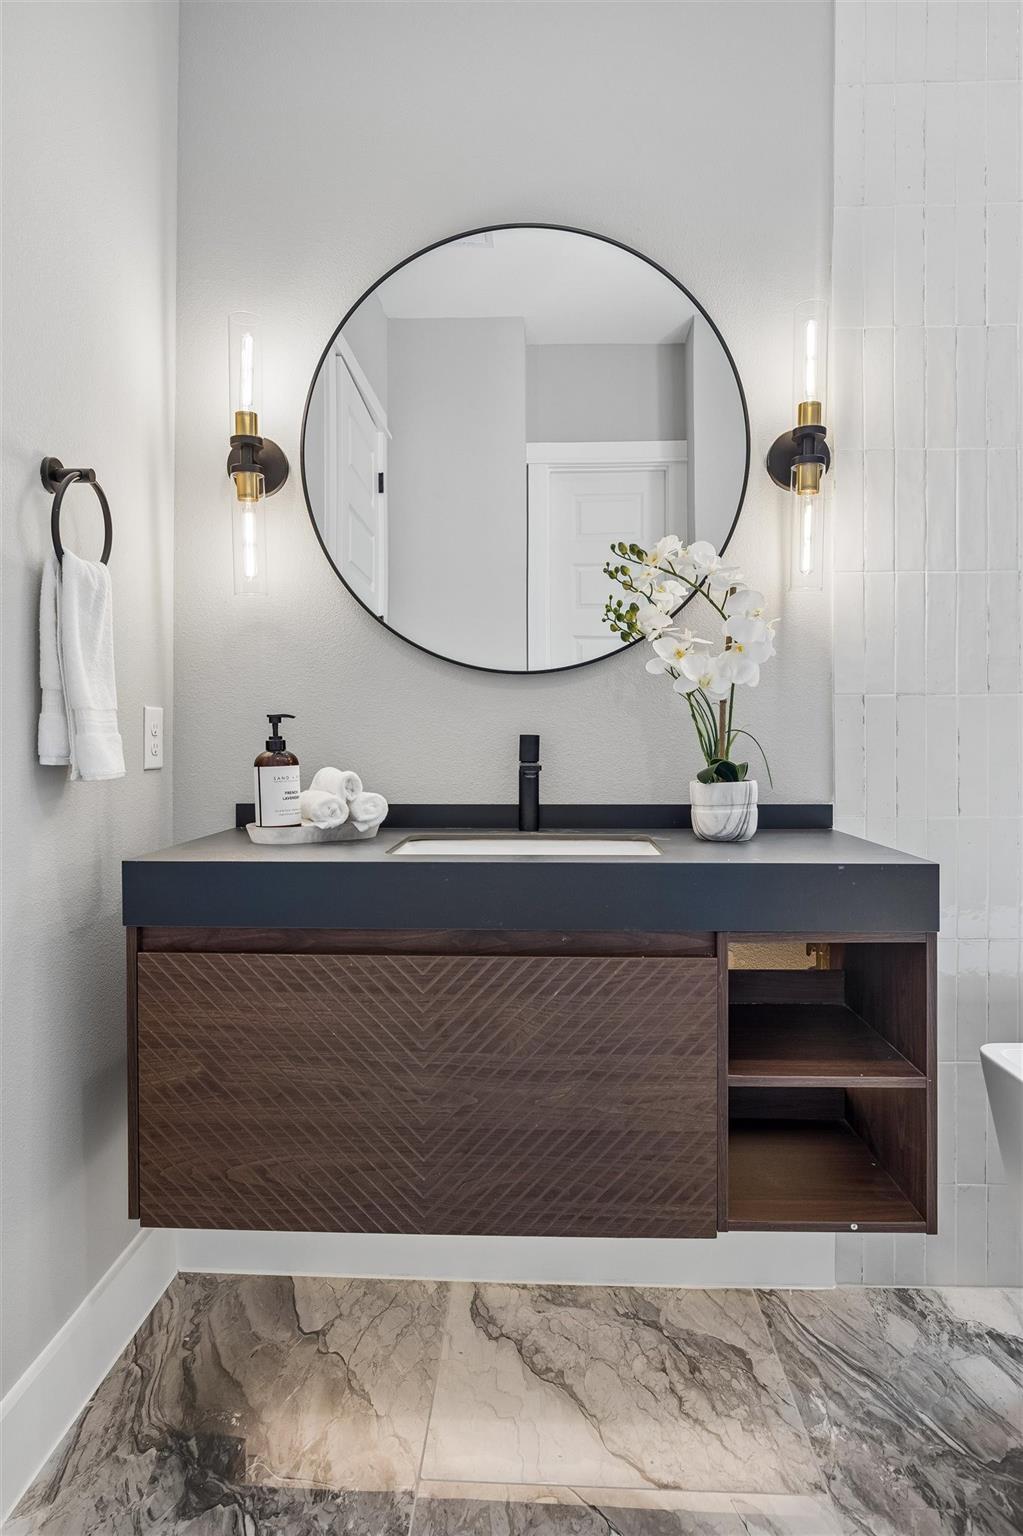
Bathroom vanity with a round mirror, brass-and-black sconces, and marble-look flooring.
Bathroom with a freestanding soaking tub, dark wood vanity, and marble-patterned floor.
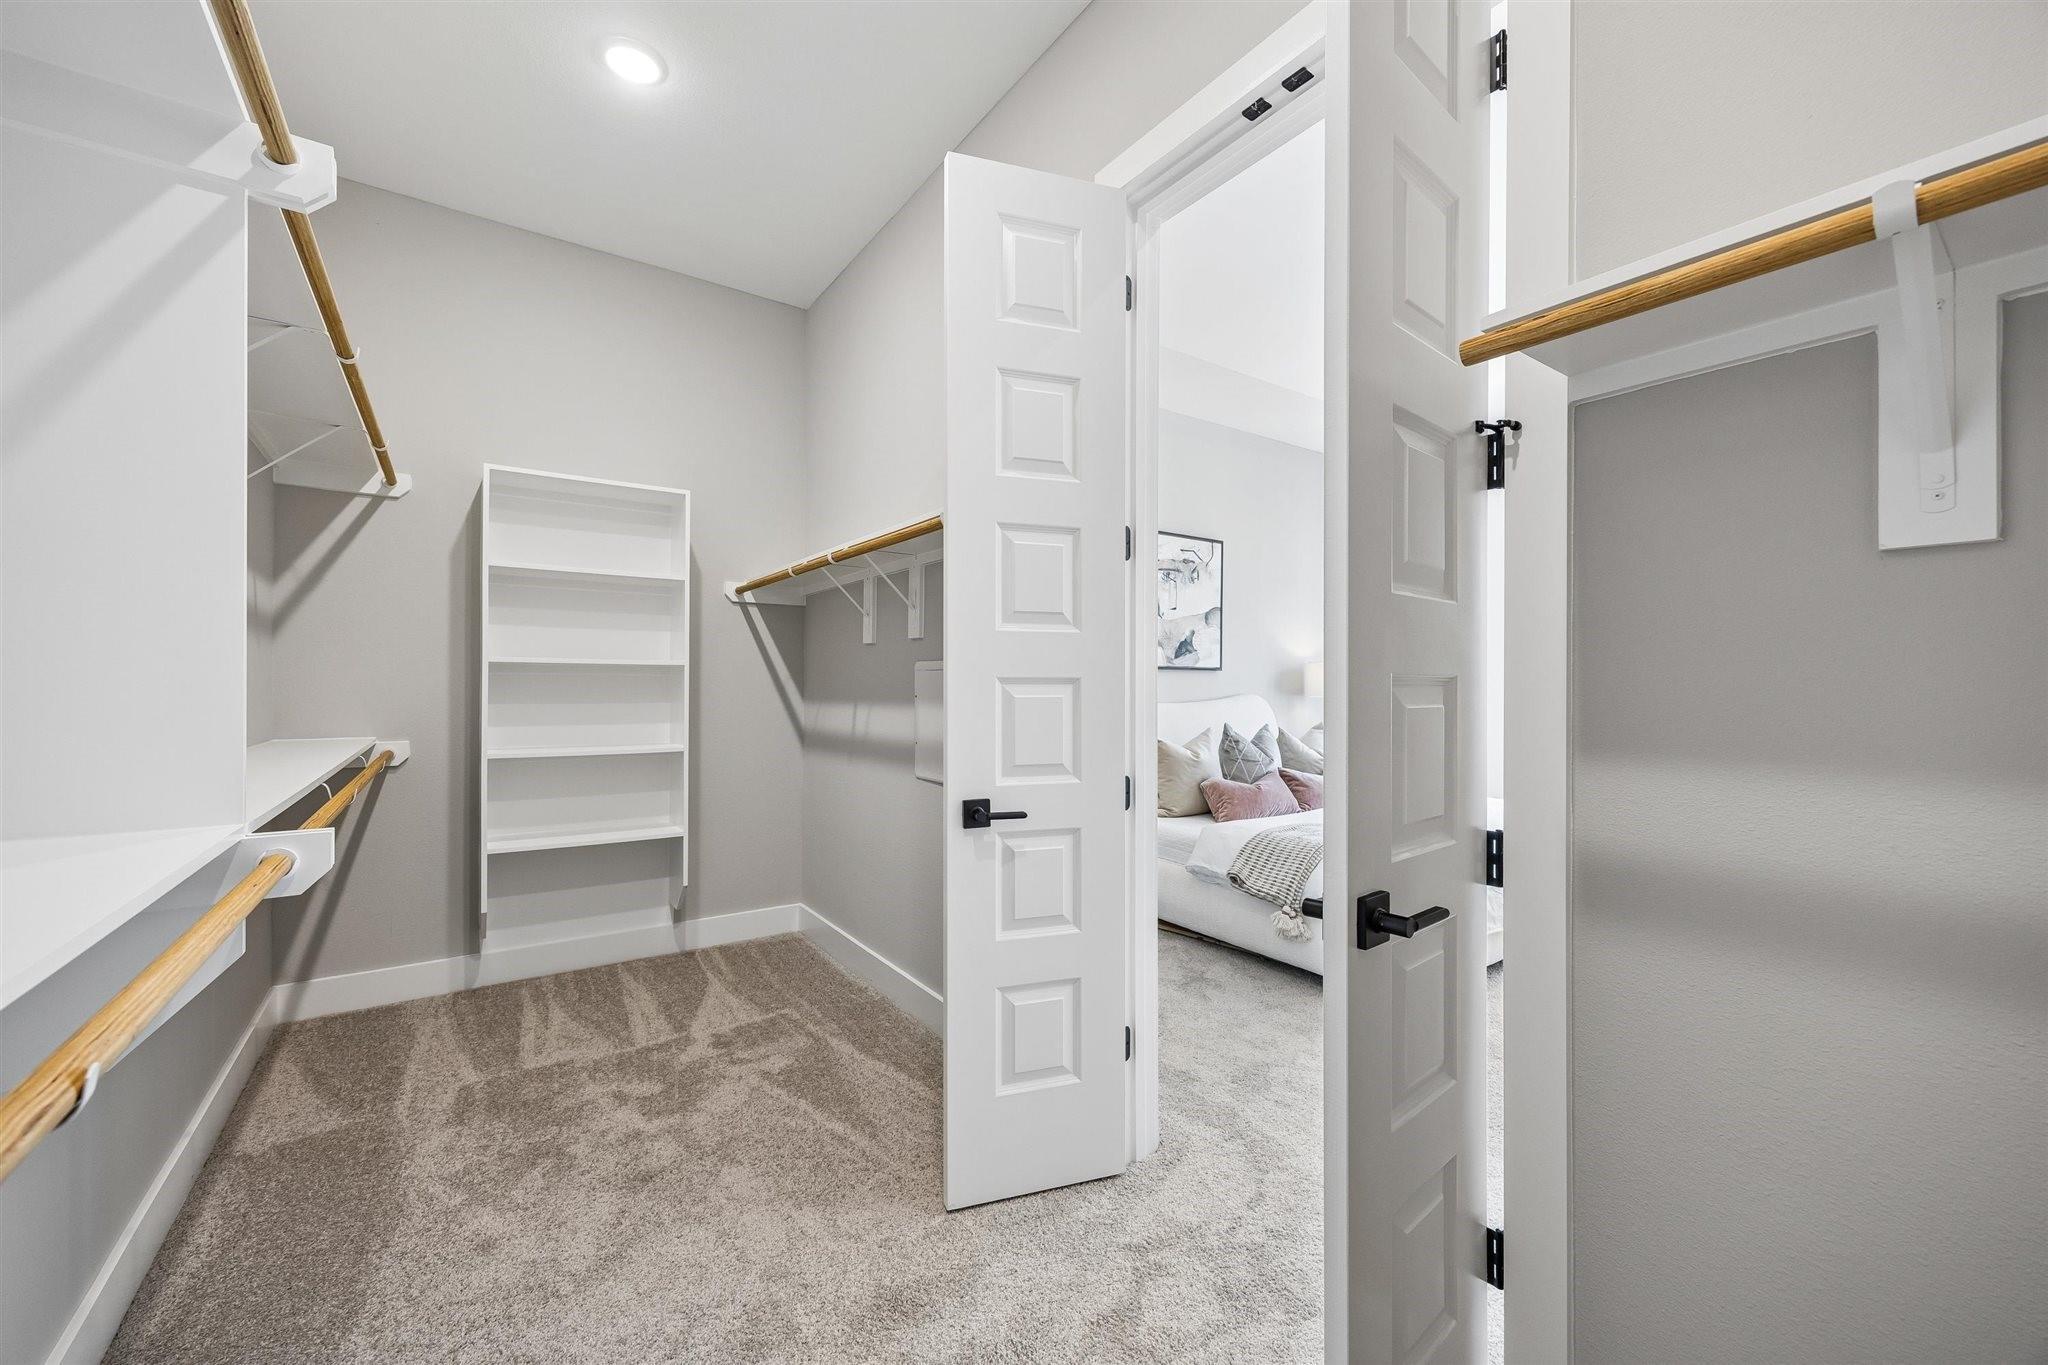
Walk-in closet with built-in shelves and wooden hanging rods, opening to a bedroom.
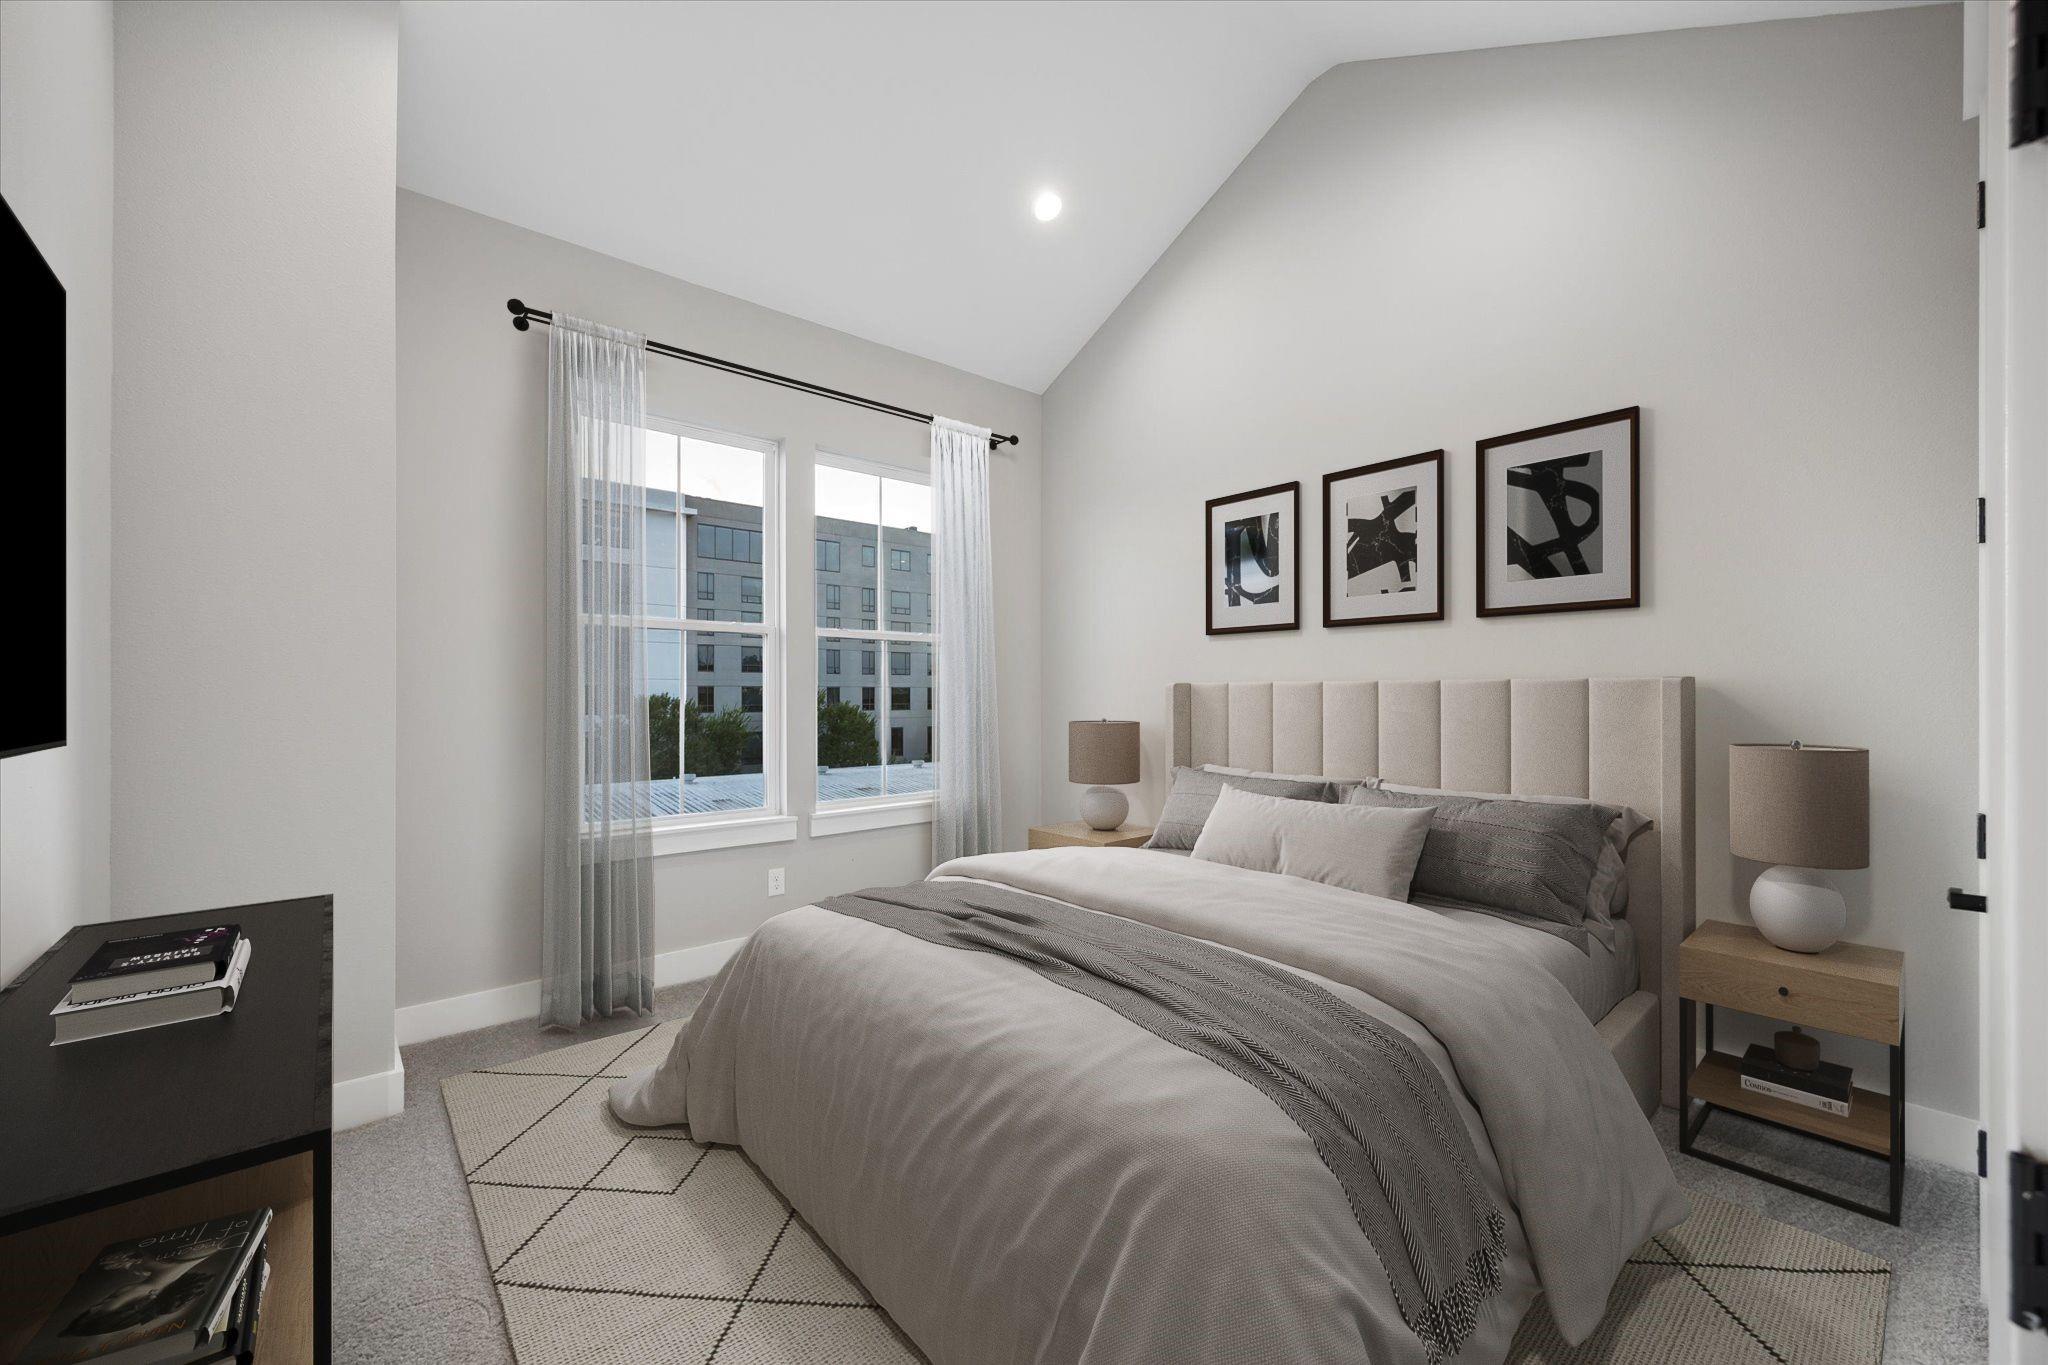
Staged bedroom with a high sloped ceiling, neutral bedding, and two large curtained windows.
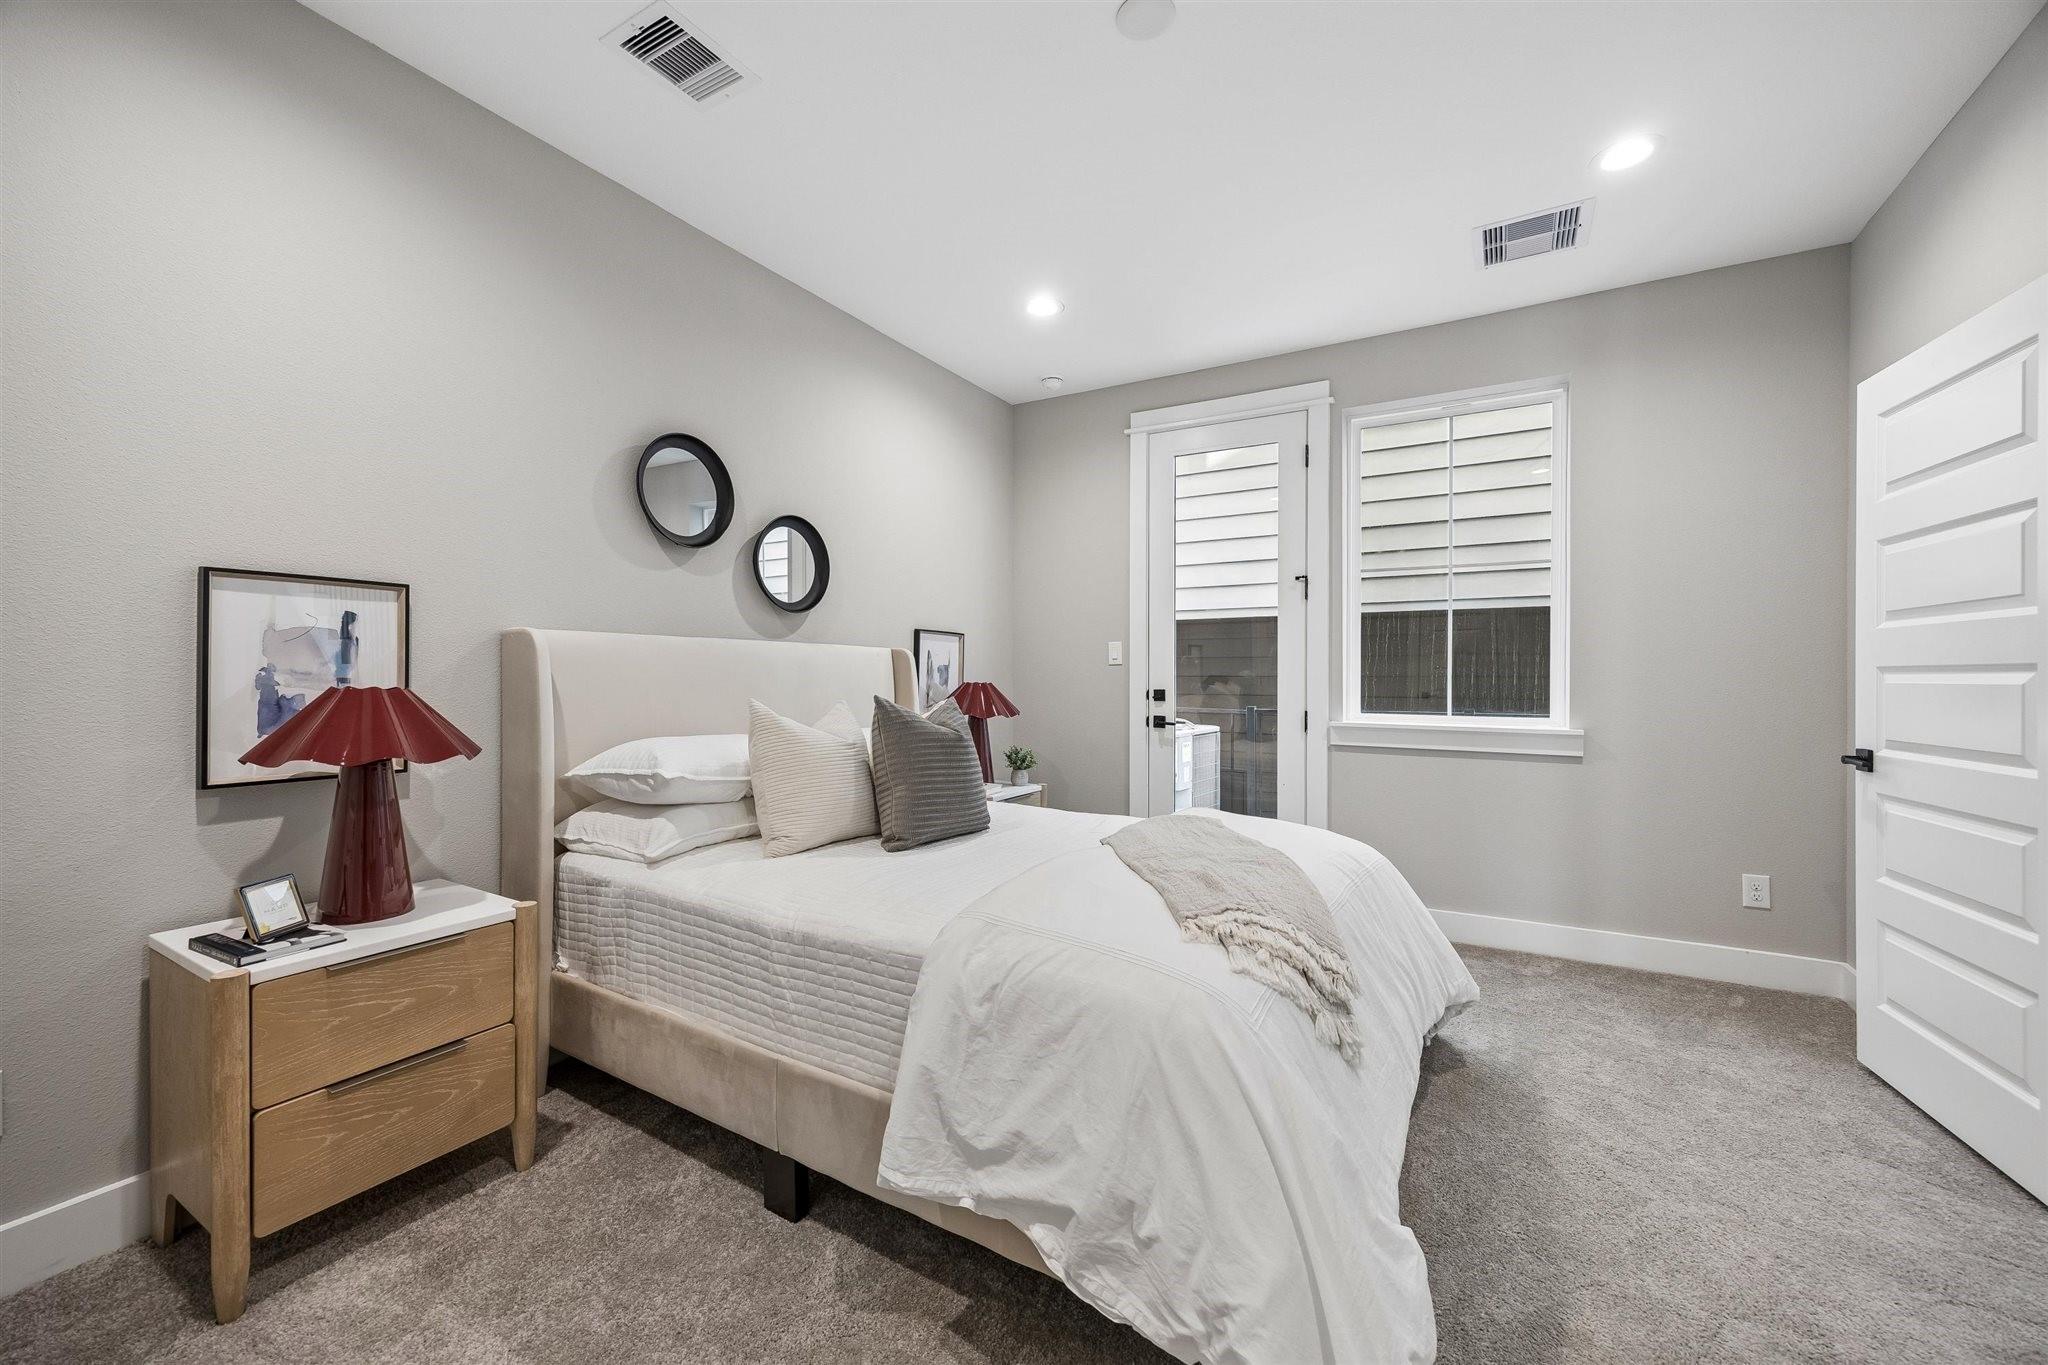
Staged bedroom with a white bed, wood nightstand, and red lamp beside a glass-panel door.
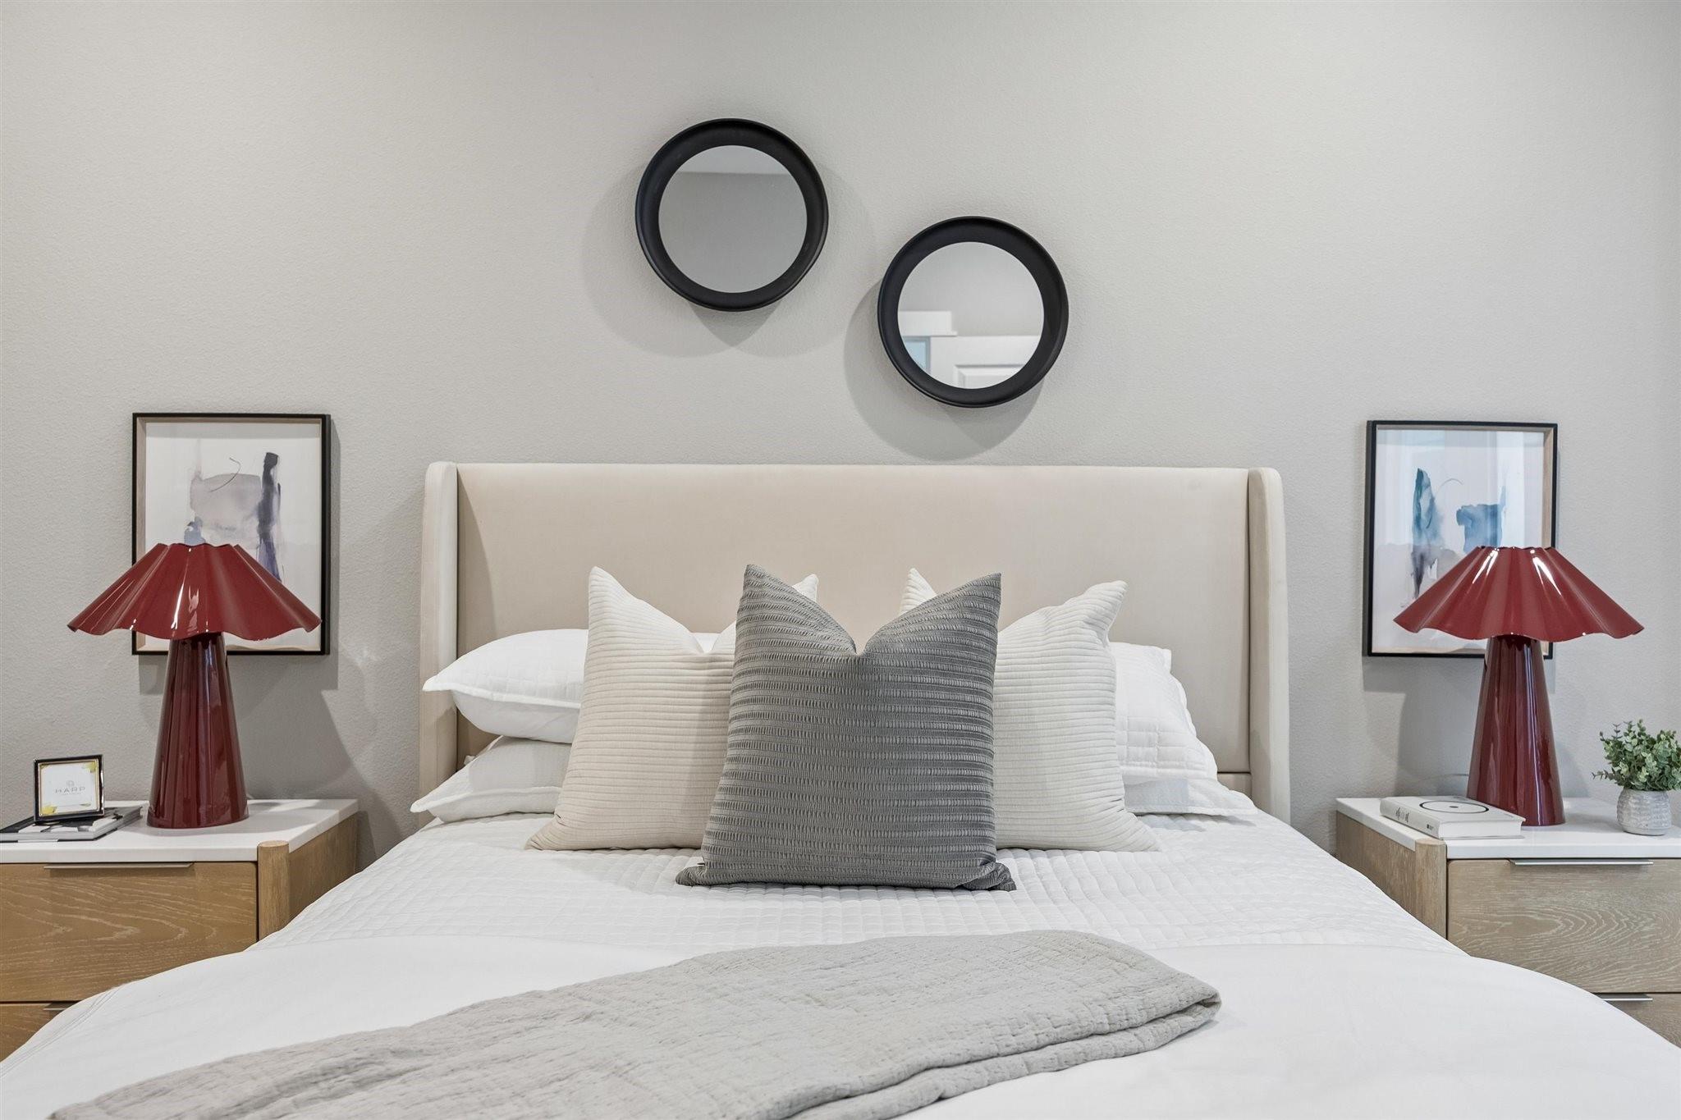
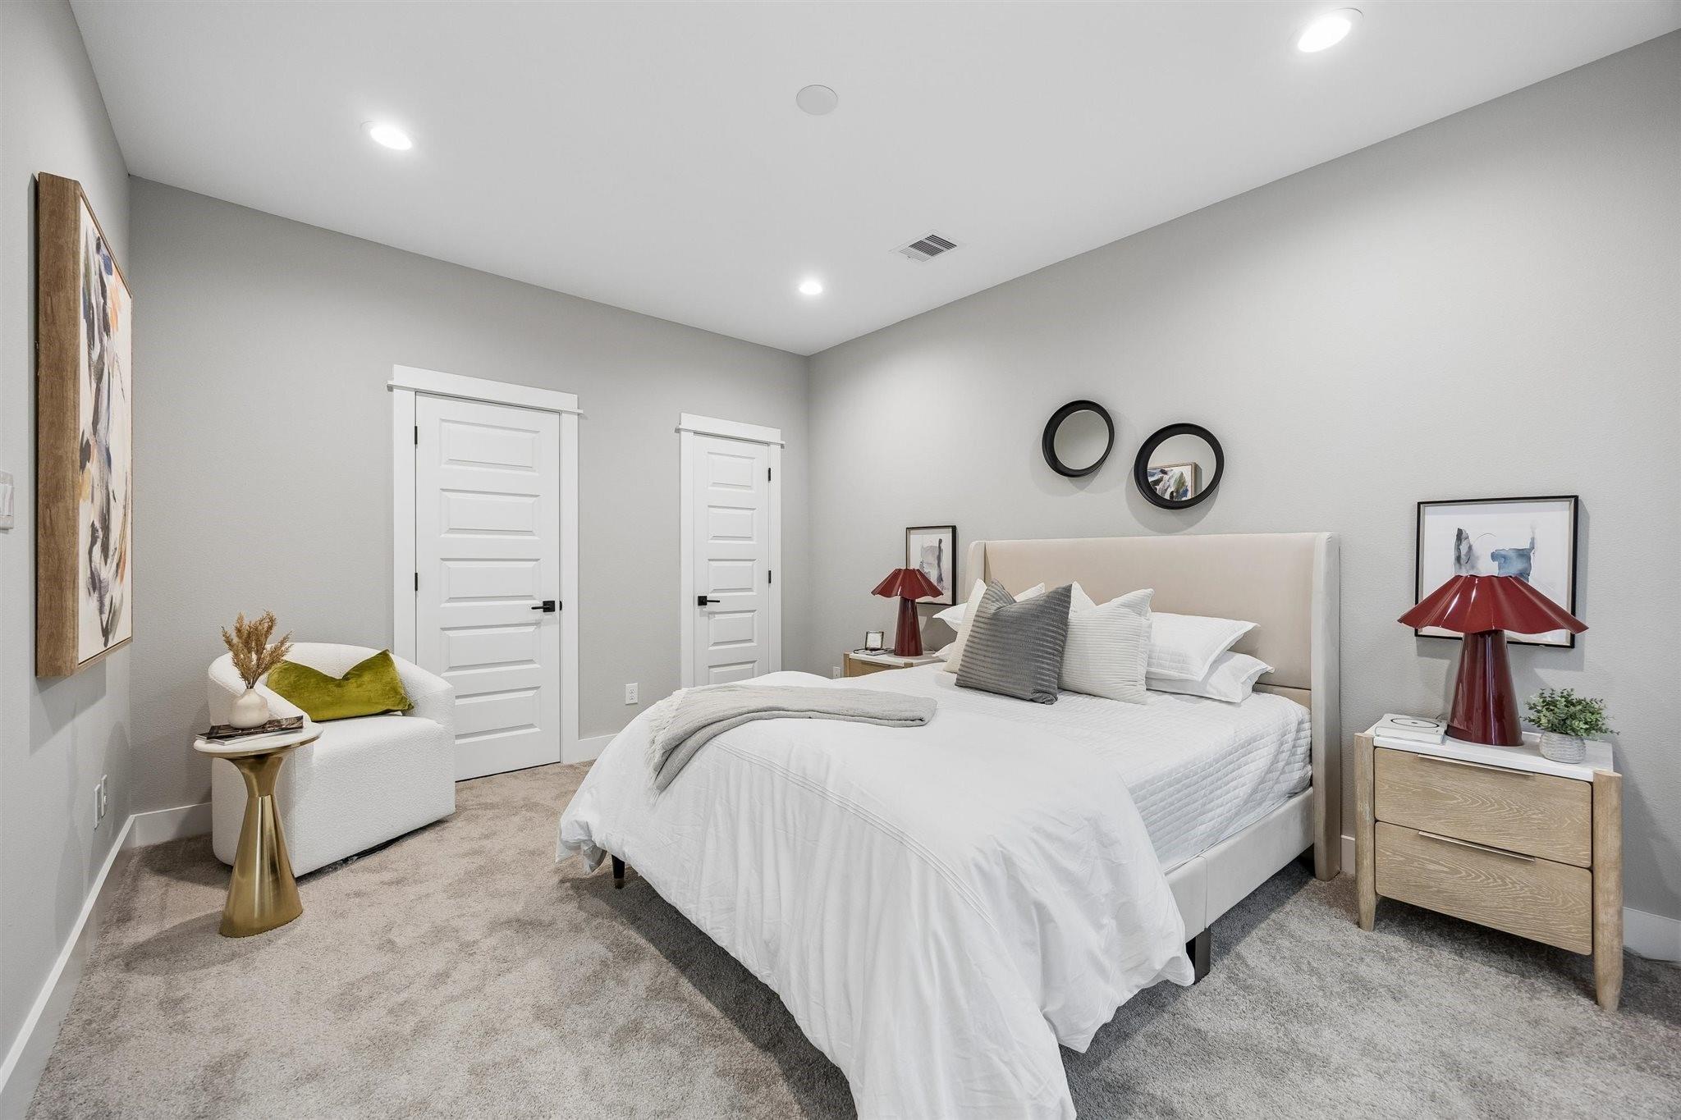
Staged bedroom with a tall upholstered headboard, gray accent pillows, burgundy lamps, and round wall mirrors.
Staged bedroom with a white bed, gray carpet, and a white accent chair beside two paneled doors.
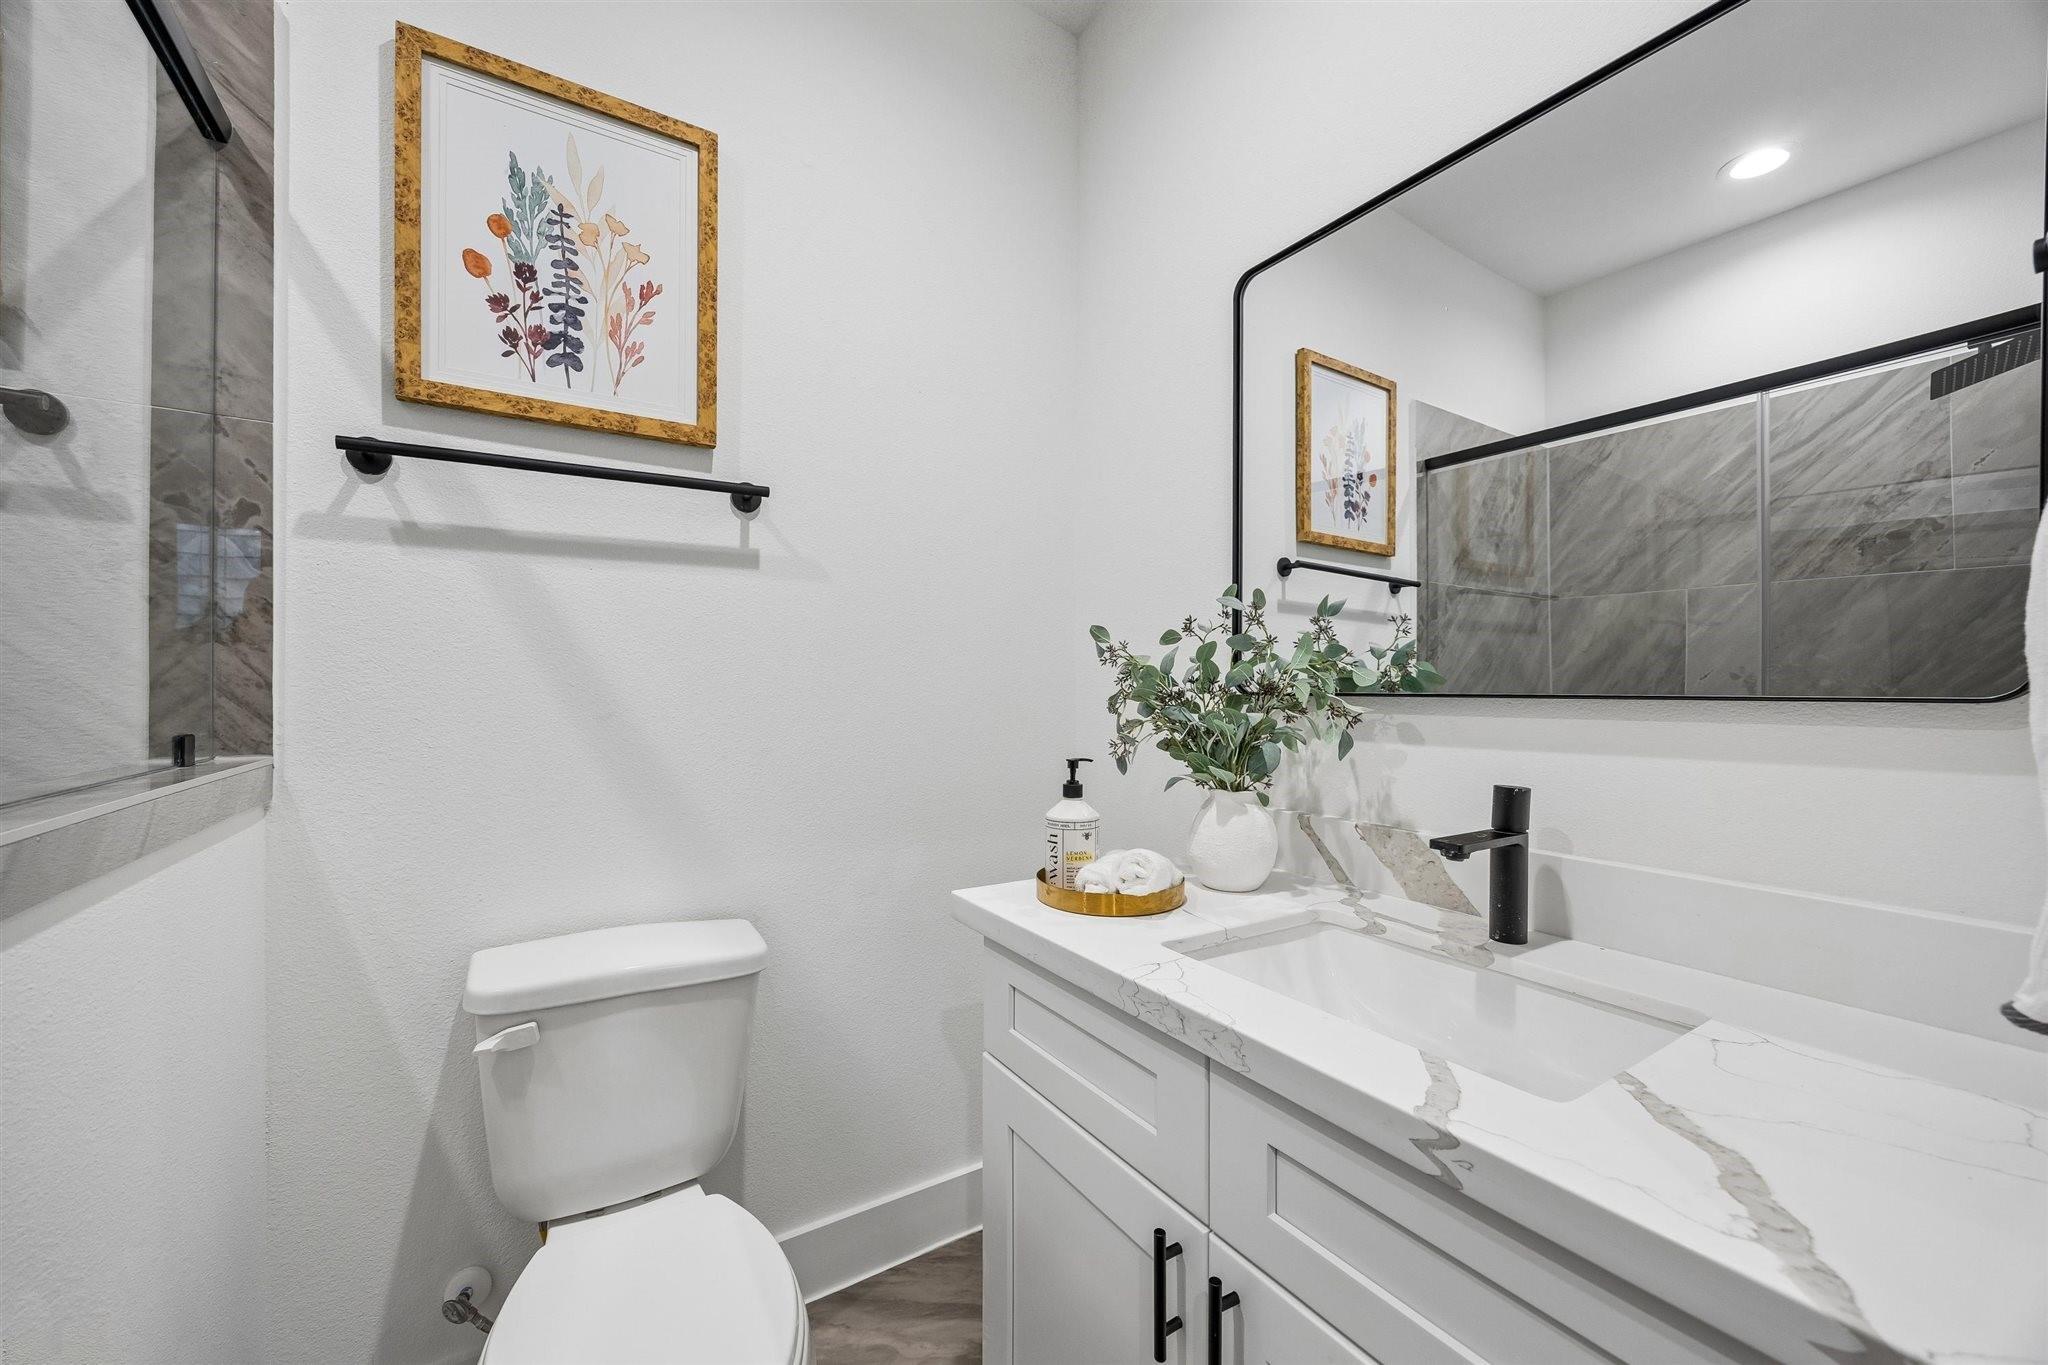
Bathroom with a marble-look vanity, black faucet, large mirror, and gray-tiled shower.
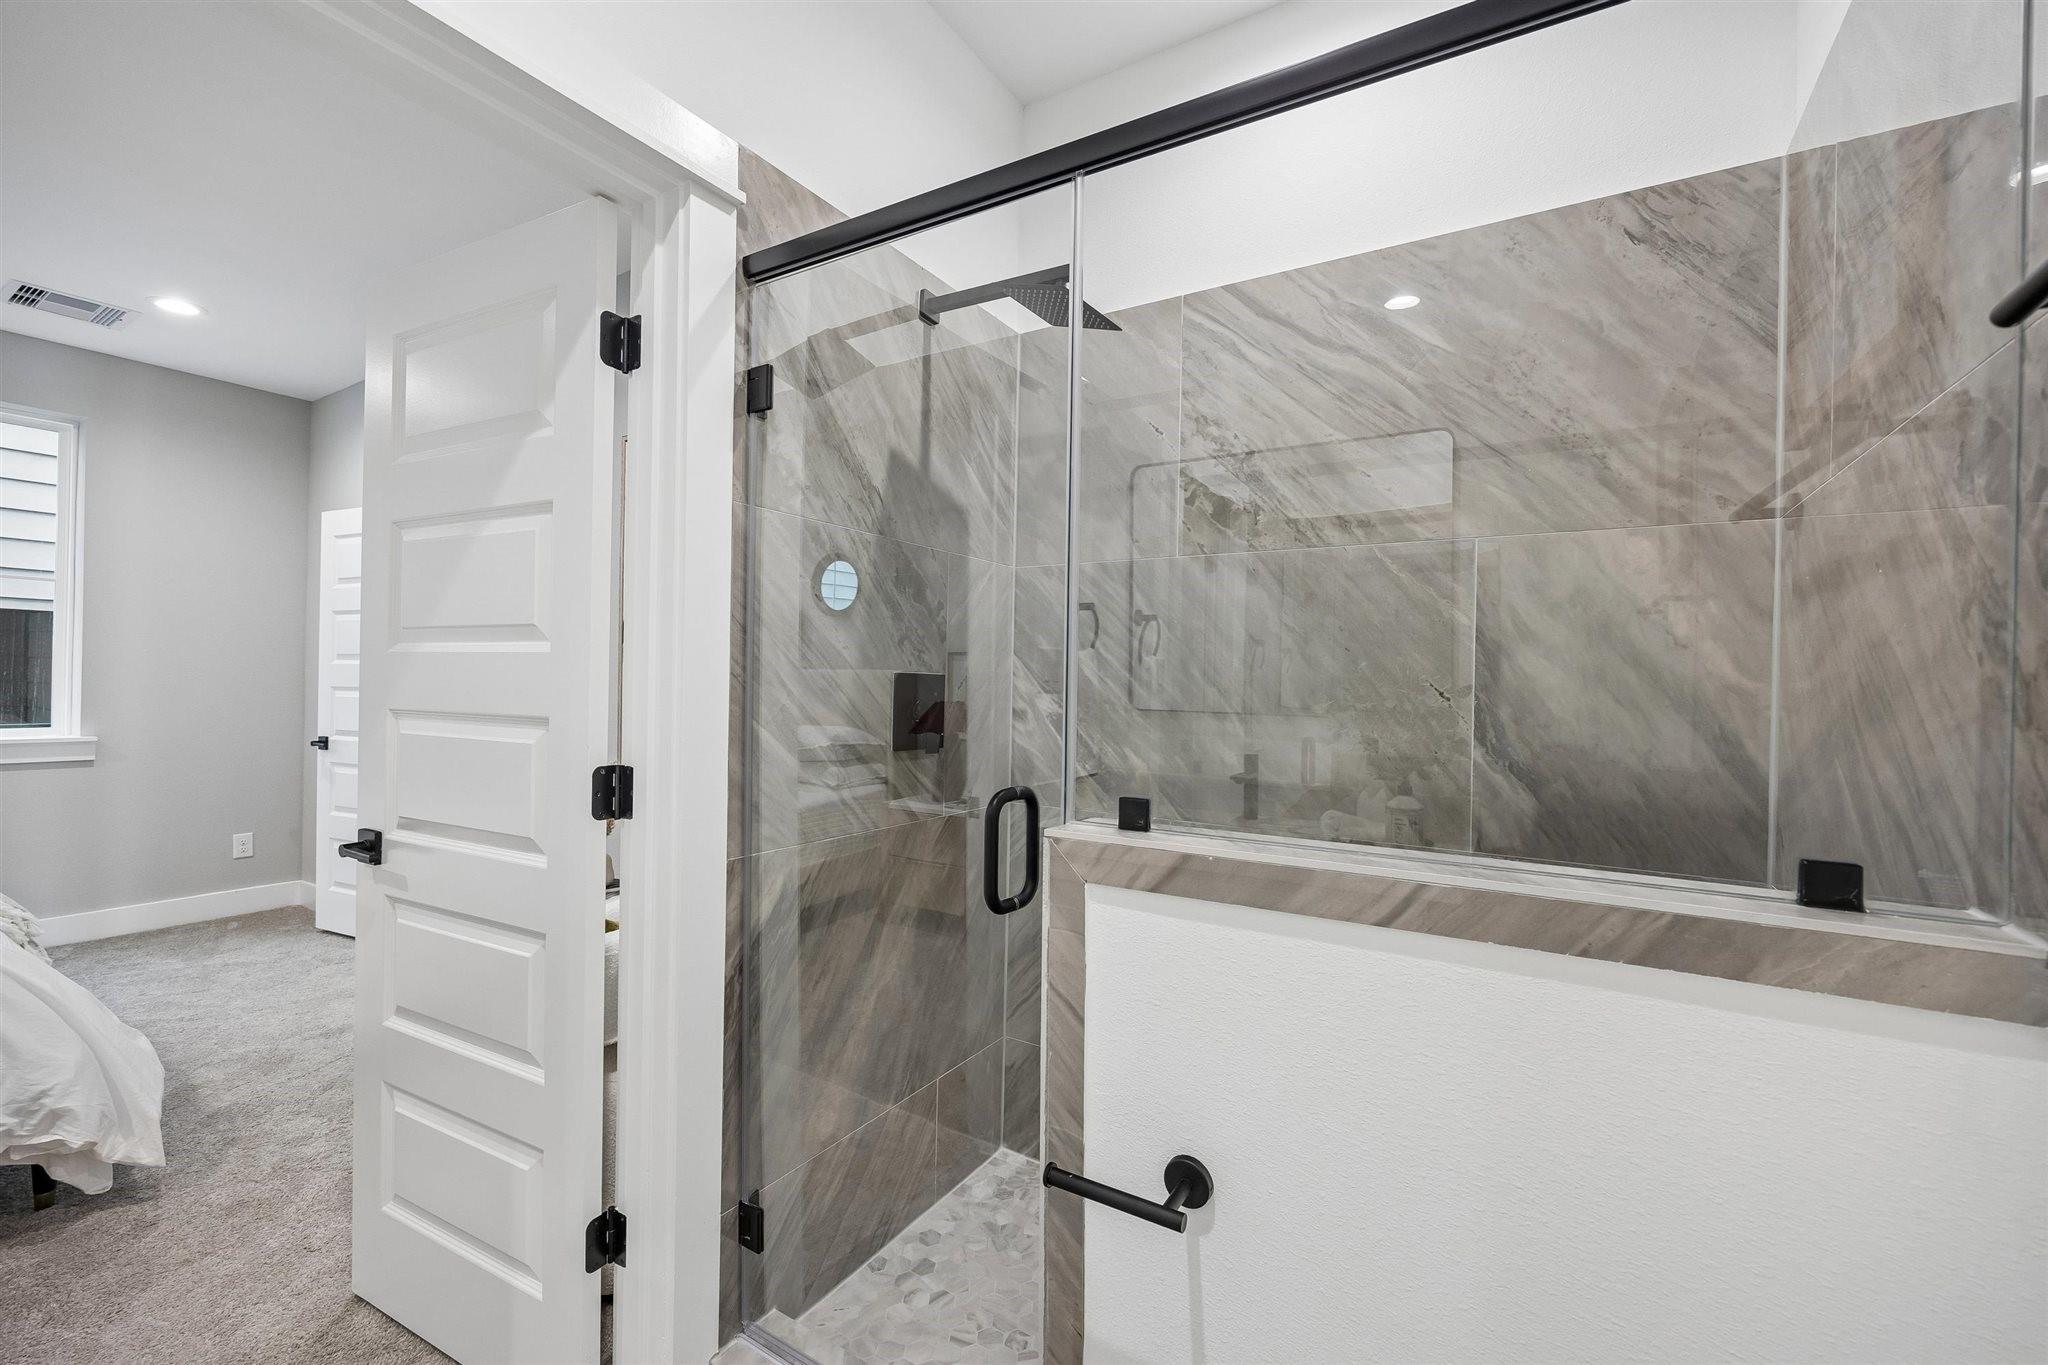
Bathroom with a glass walk-in shower, gray marble-look tile, and matte black fixtures beside an open bedroom door.
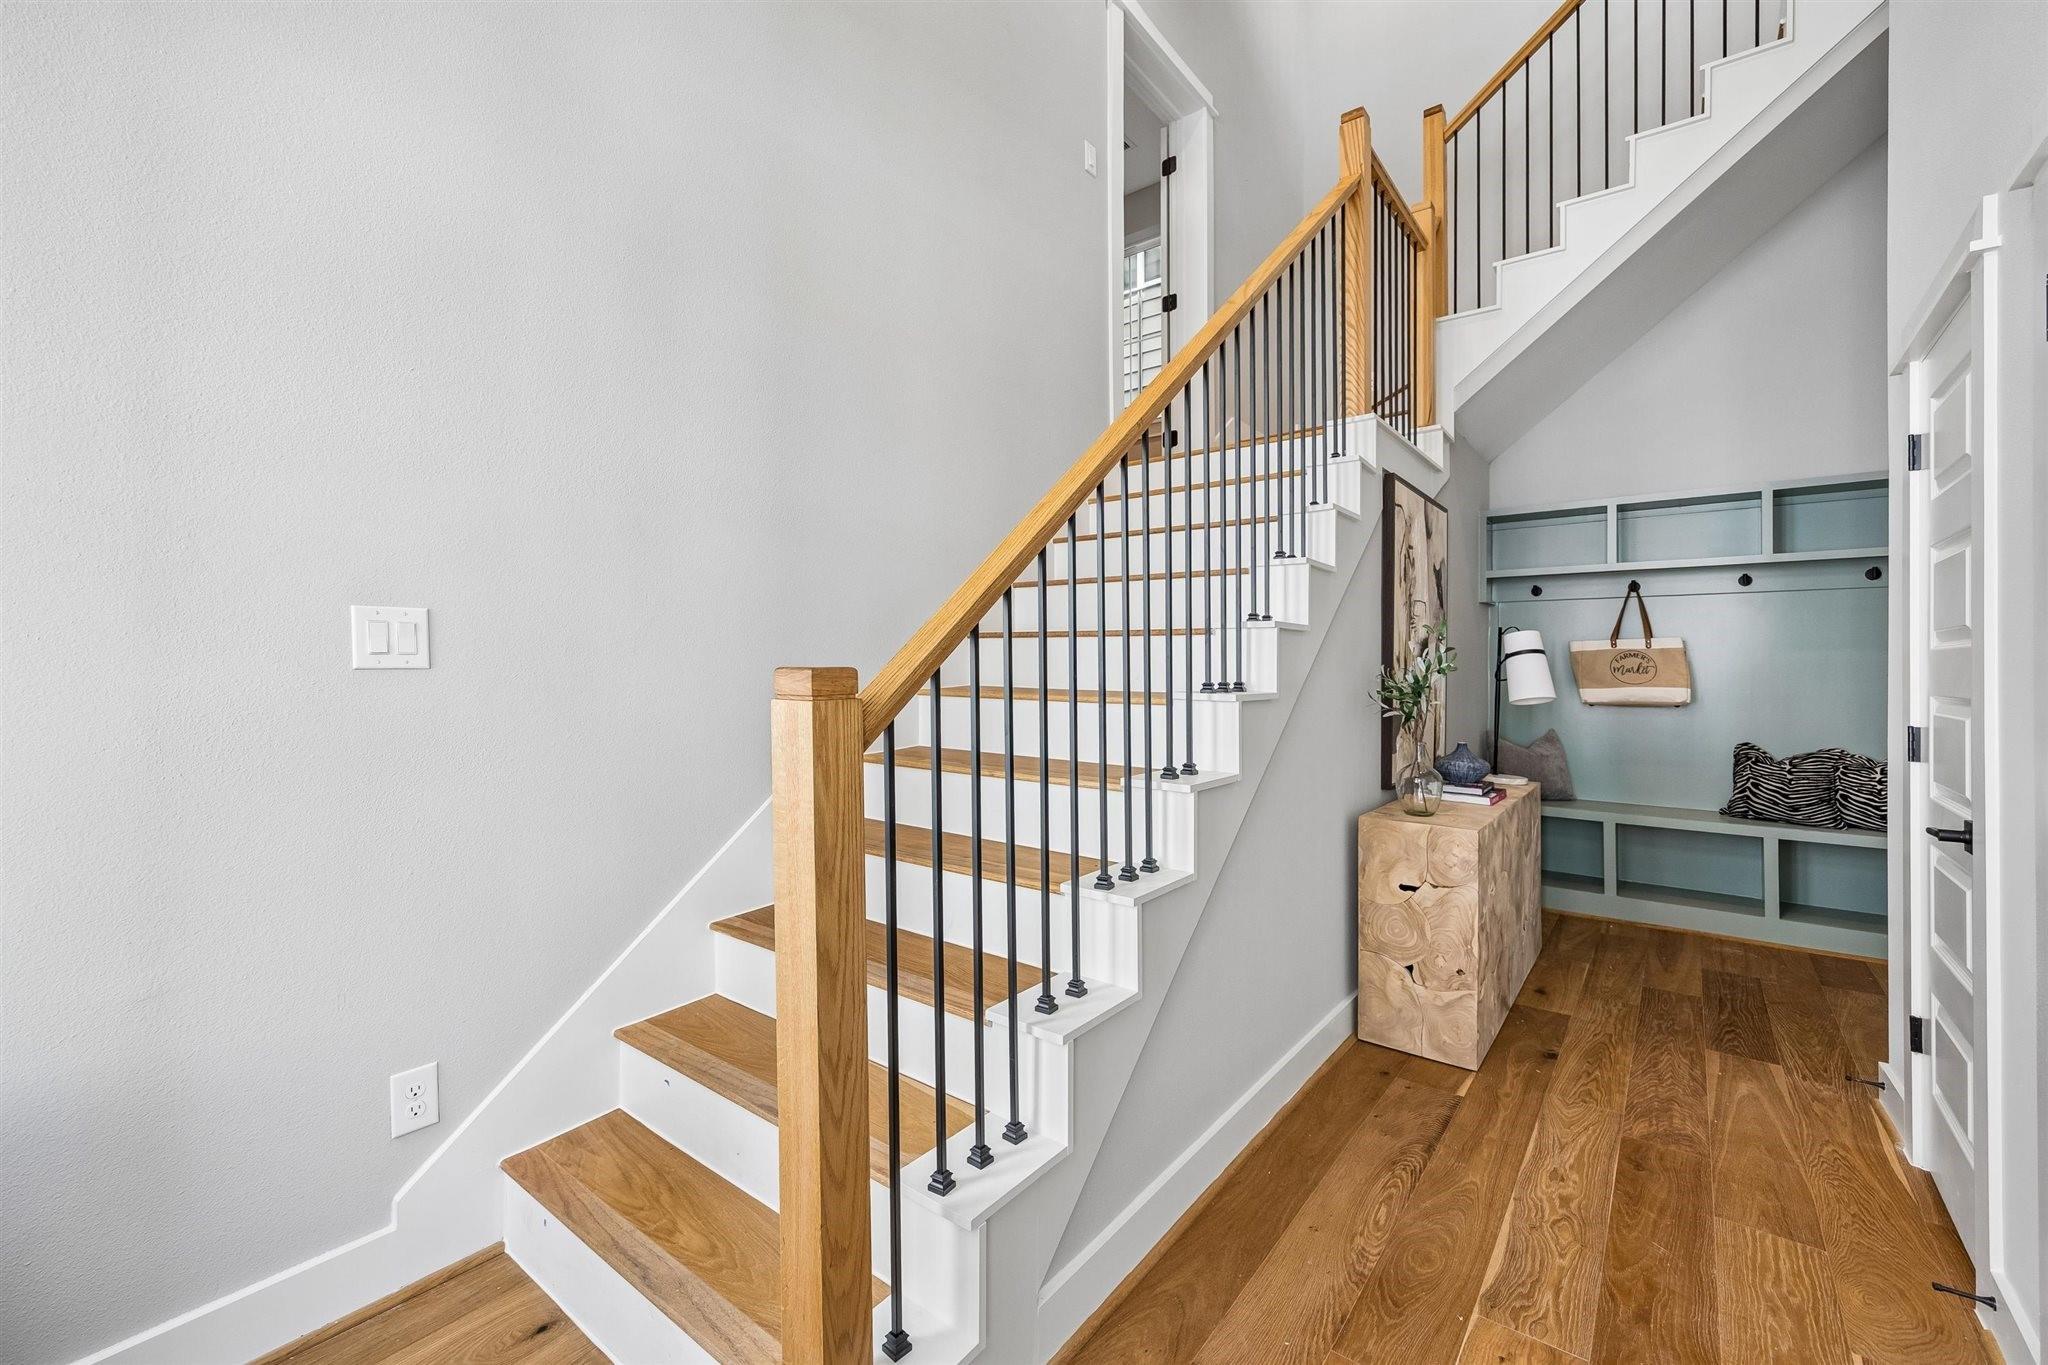
Entryway with a wood-and-white staircase and built-in mudroom bench with hooks and shelving.
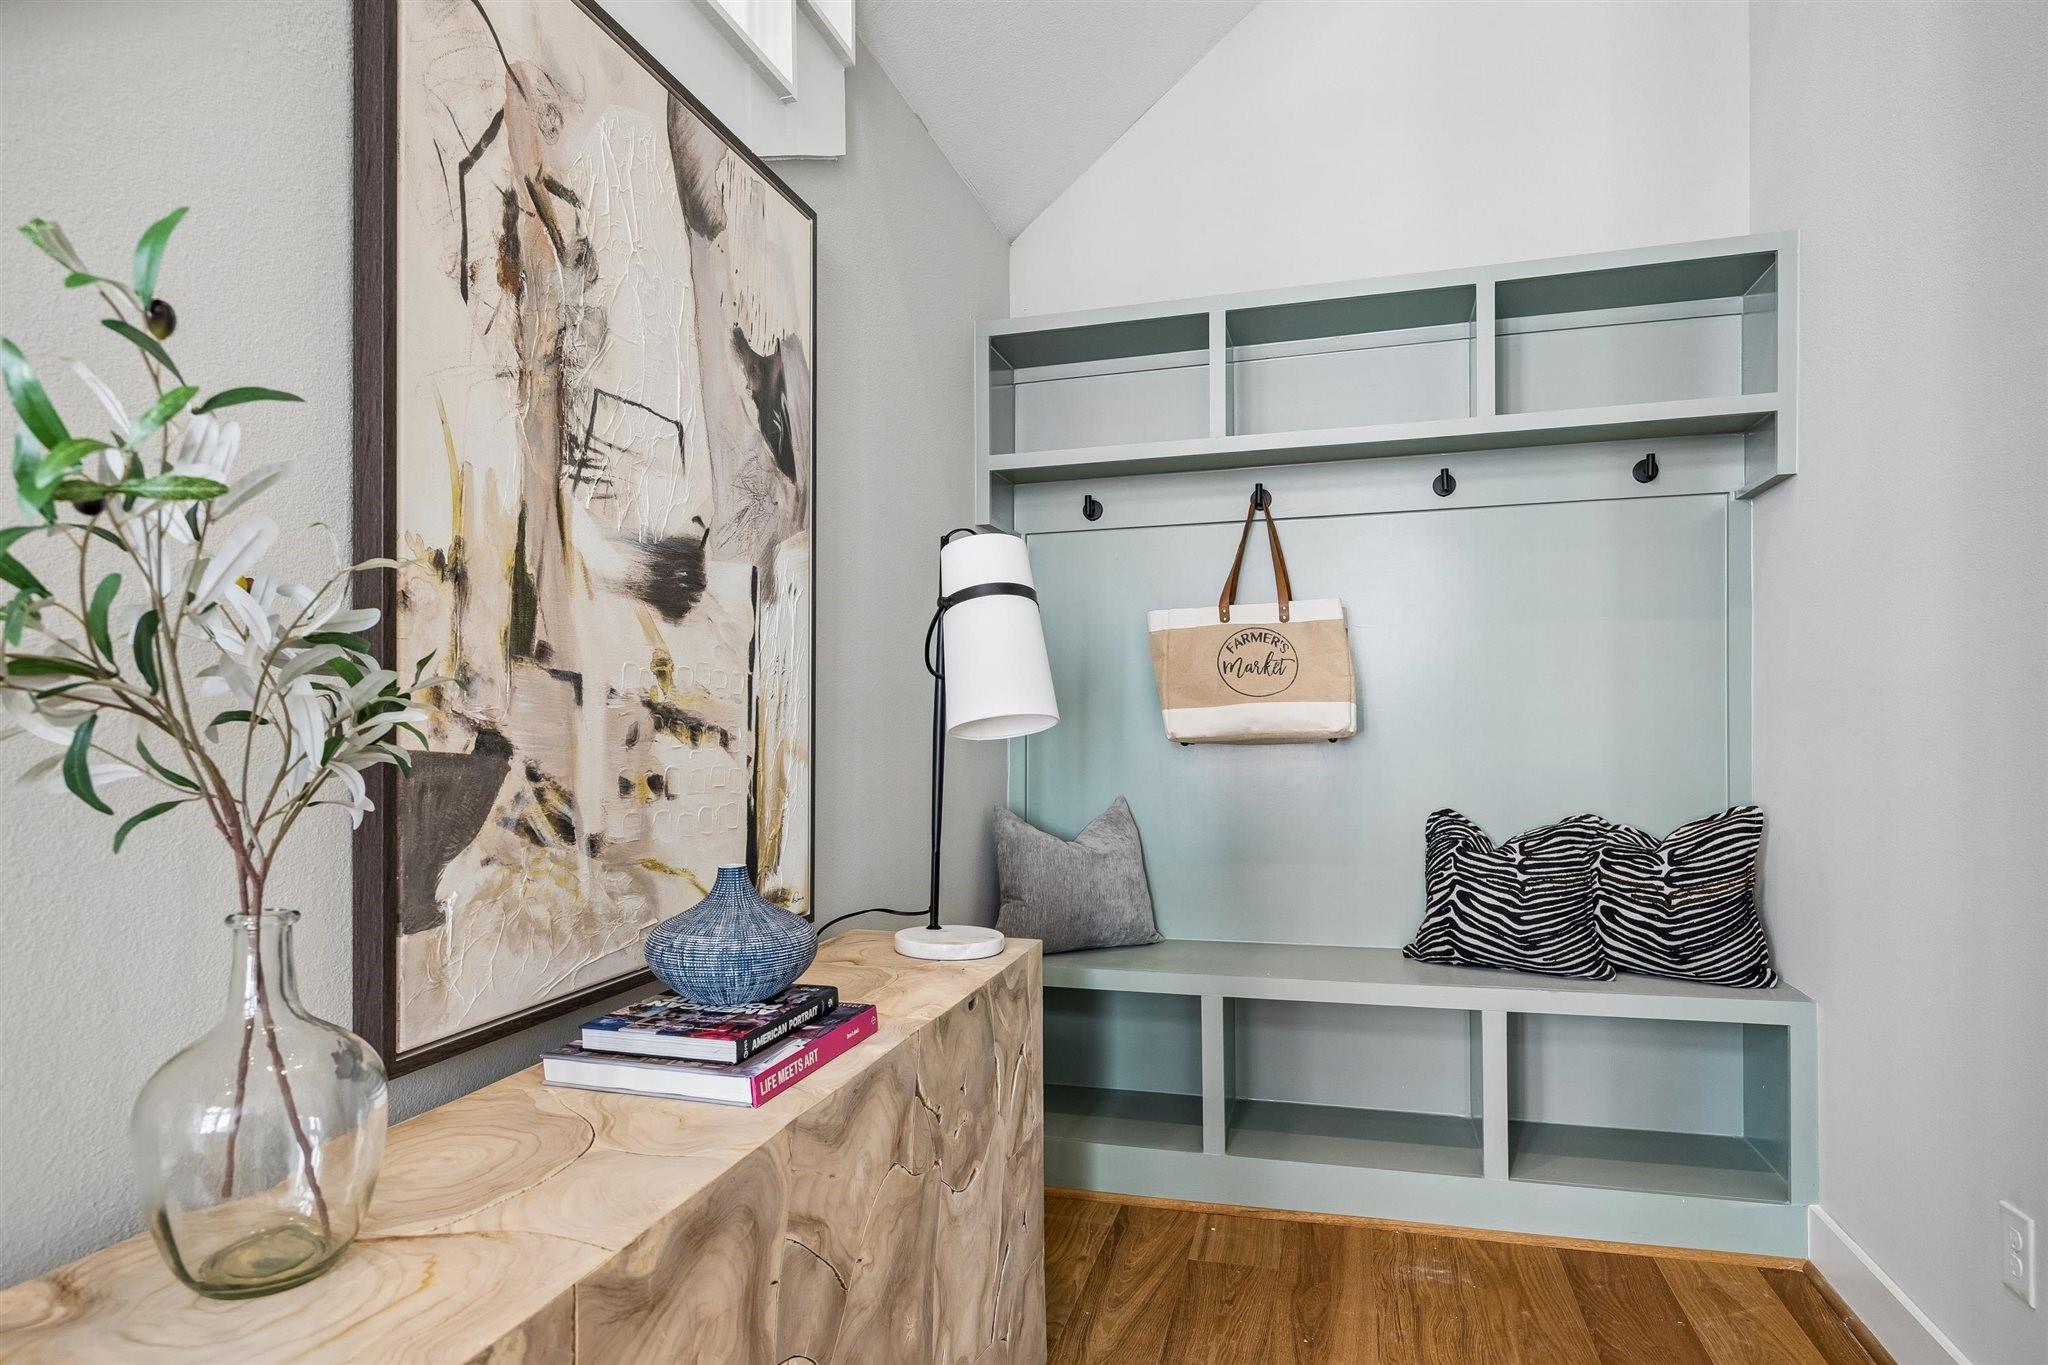
Entryway with a pale blue built-in bench, cubbies, coat hooks, and a sculptural wood console.
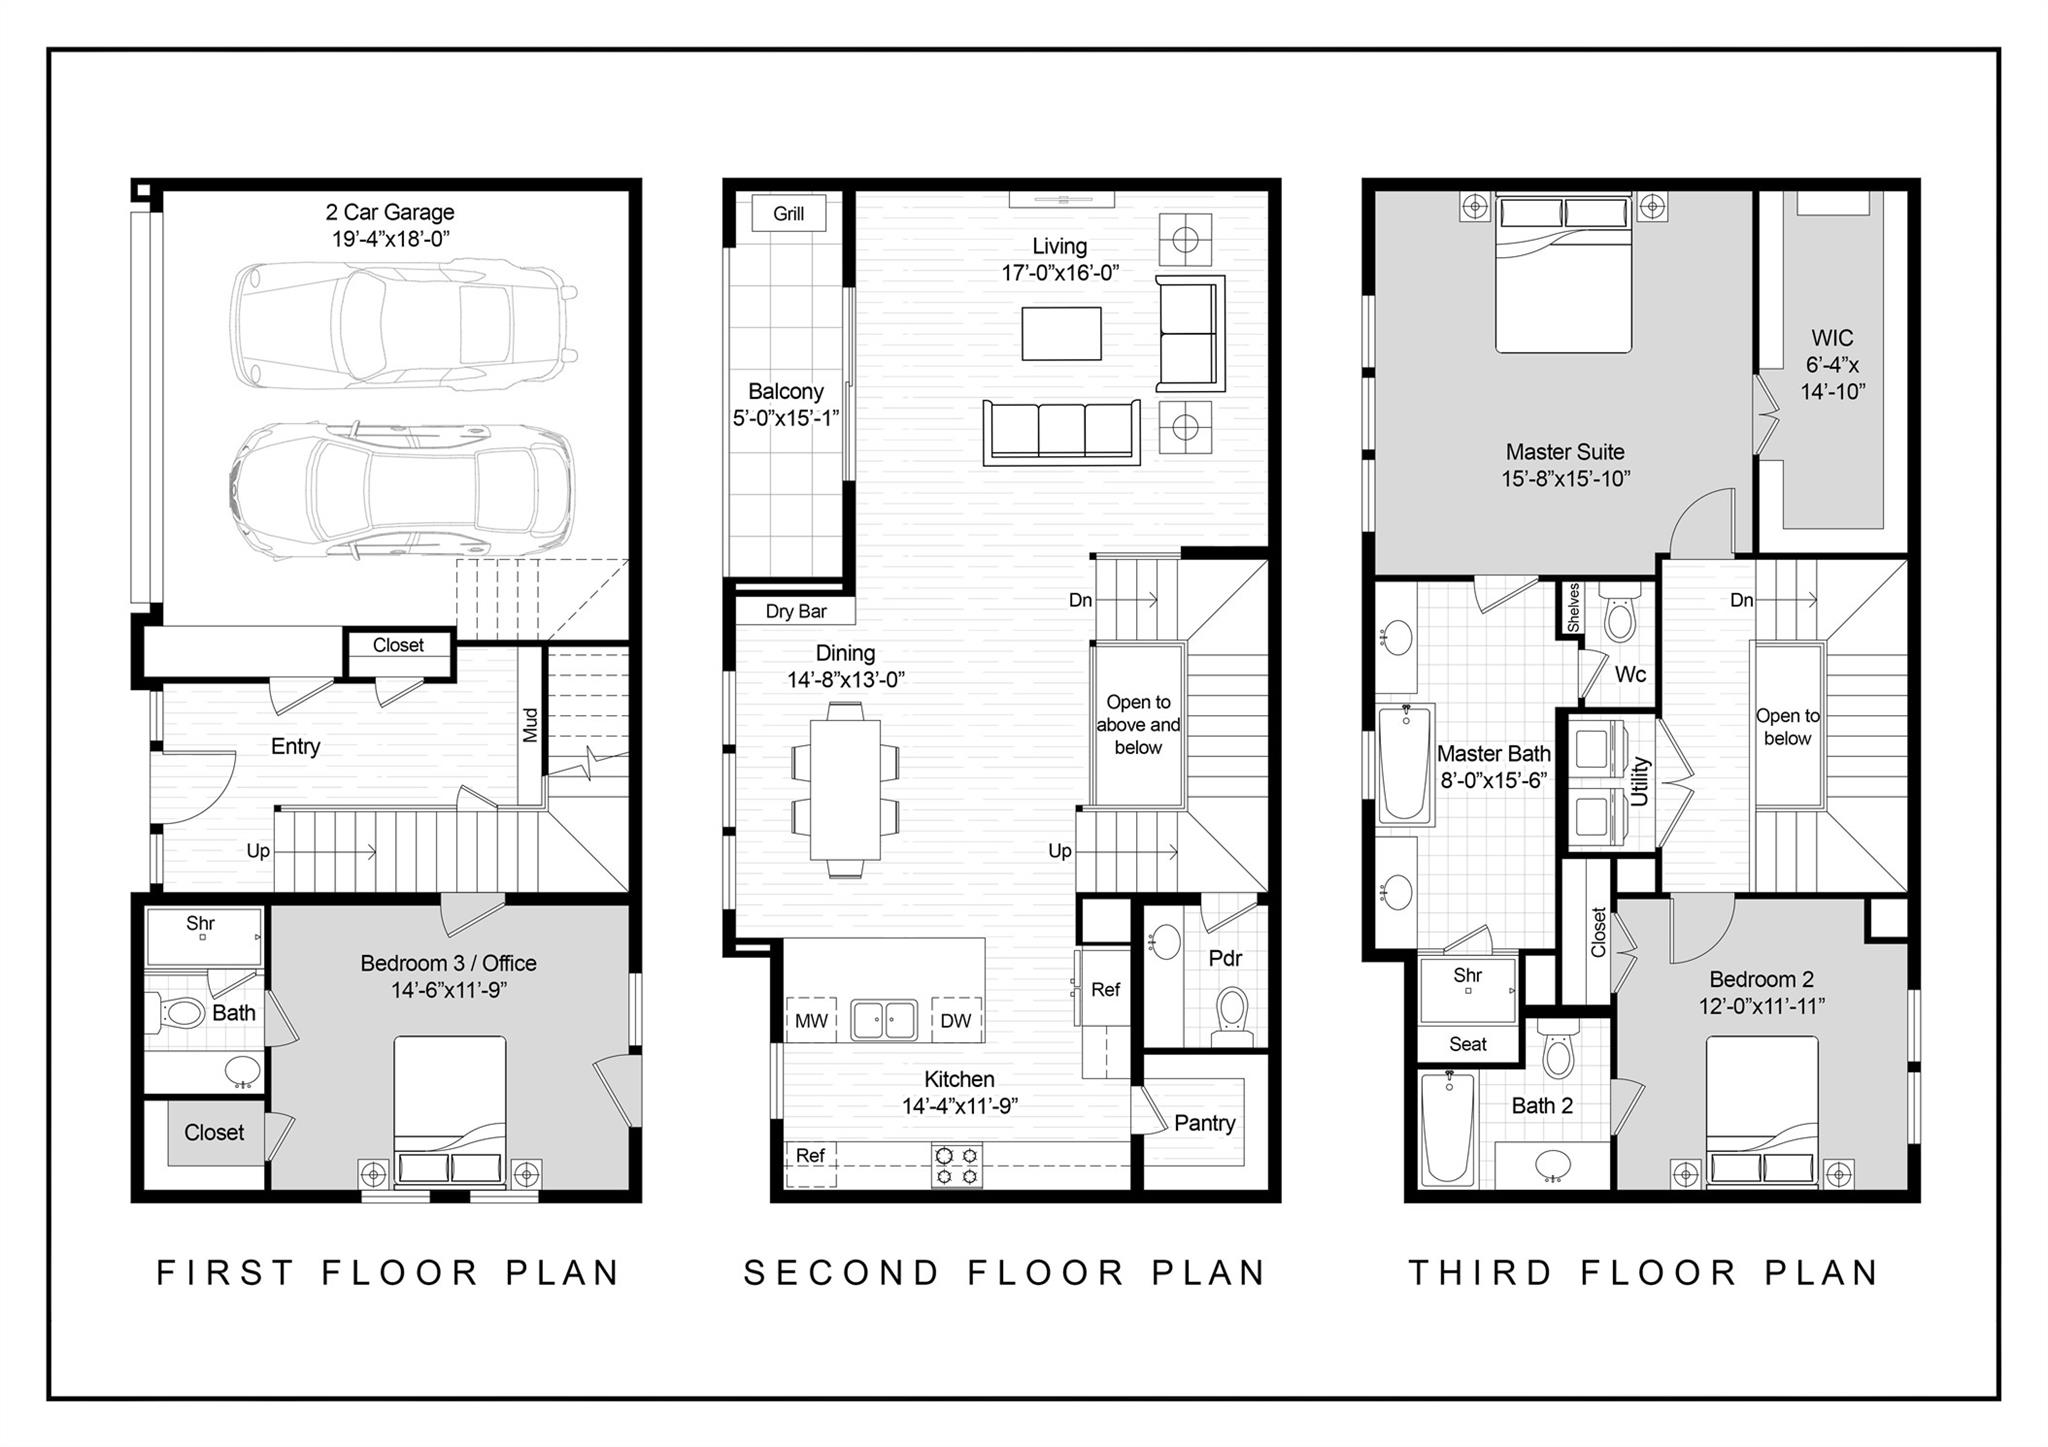
Three-floor home layout showing a two-car garage, living areas, bedrooms, bathrooms, and stair openings.
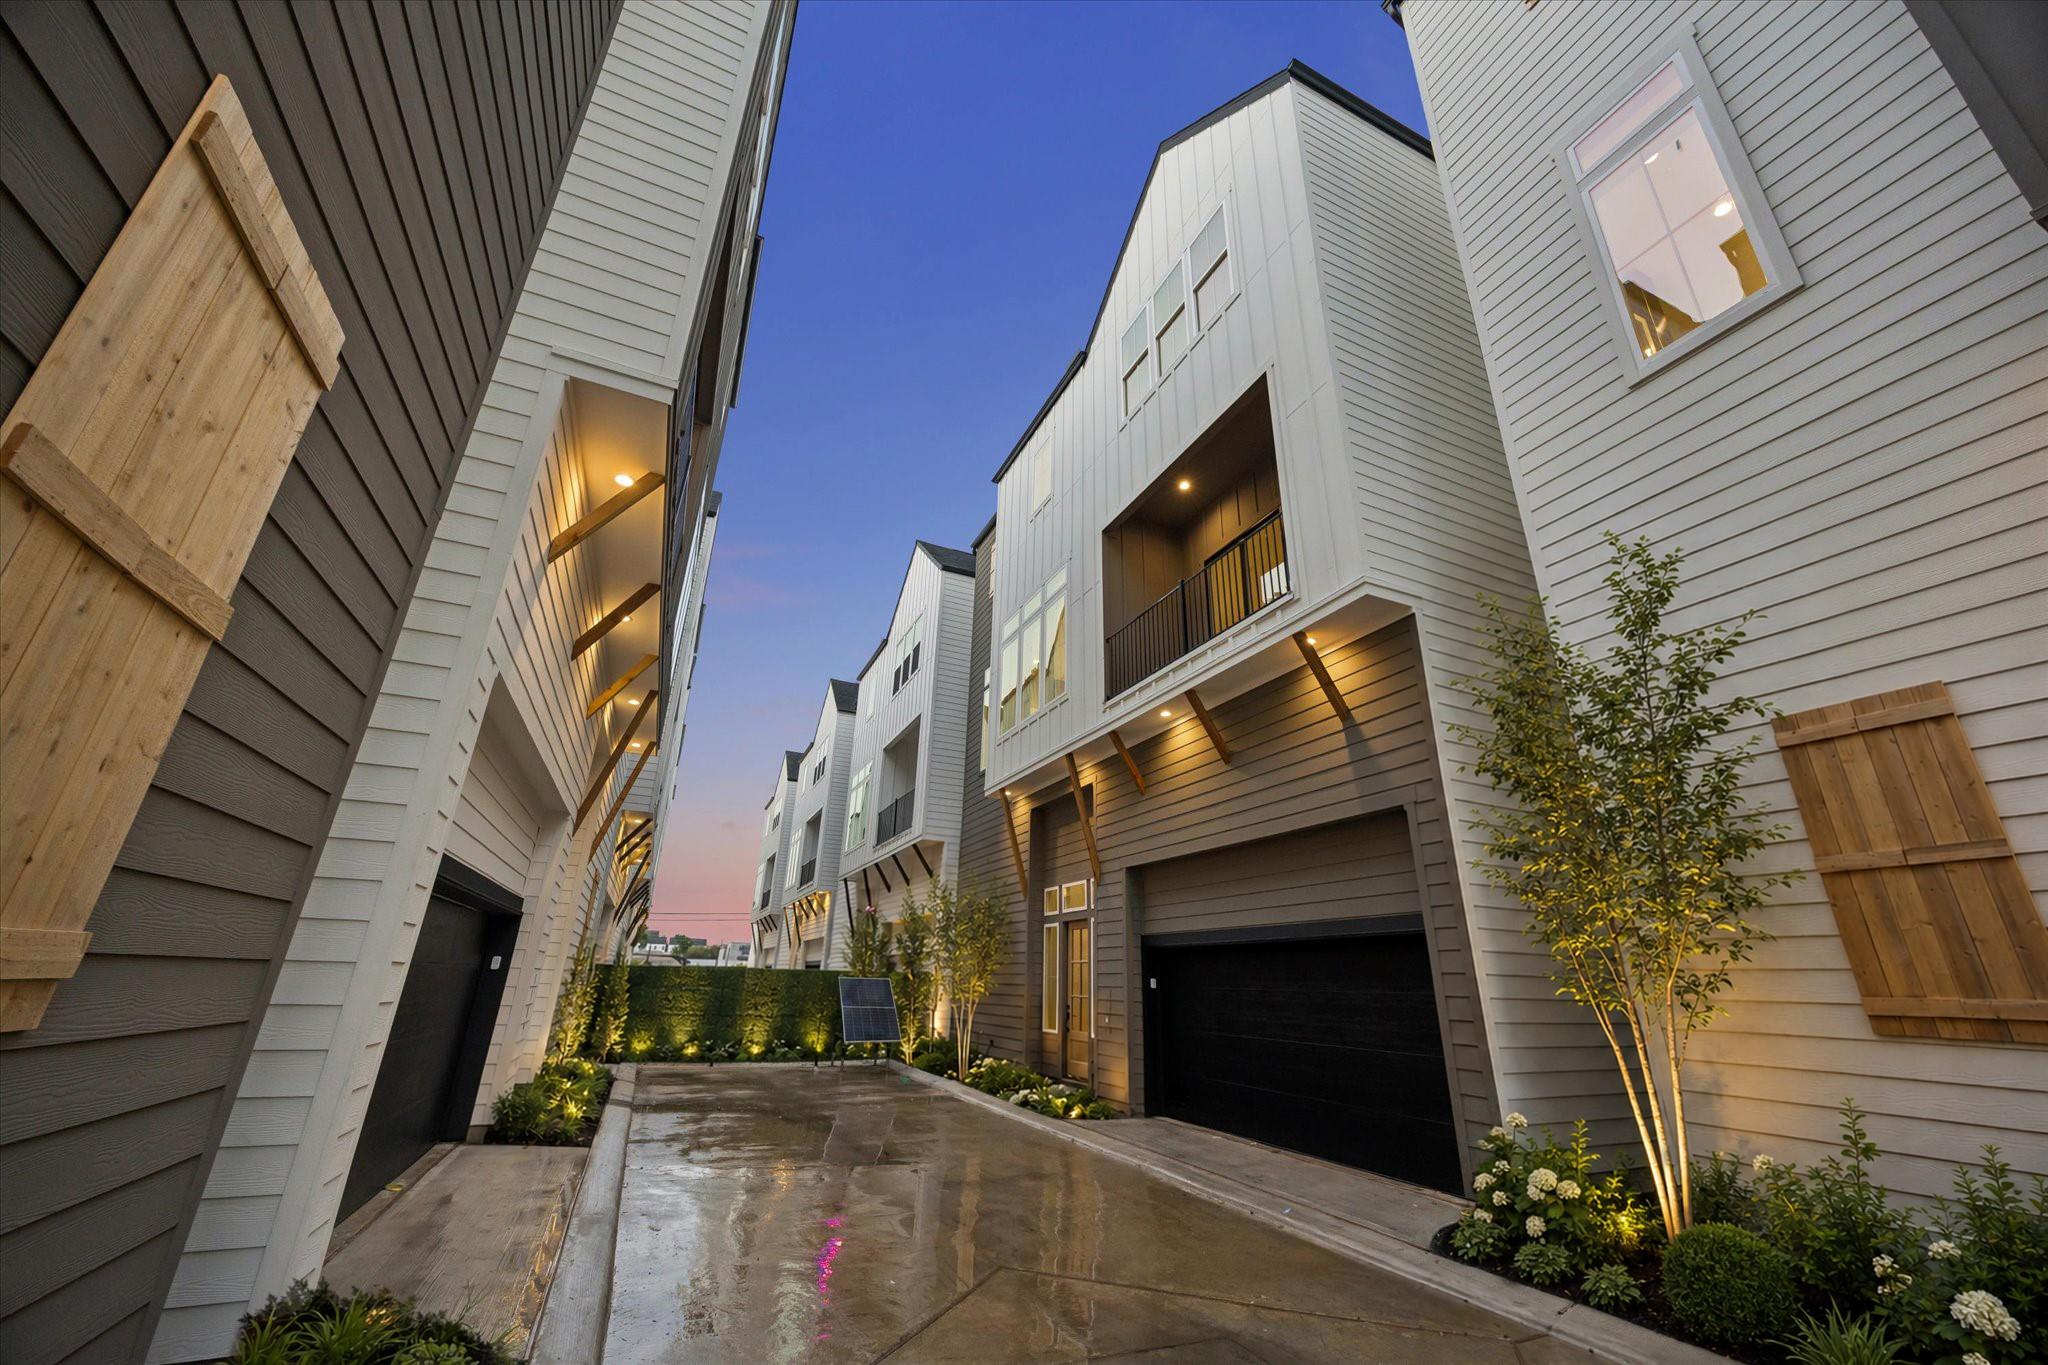
Modern townhomes line a wet shared driveway, with warm exterior lighting and landscaped beds at dusk.
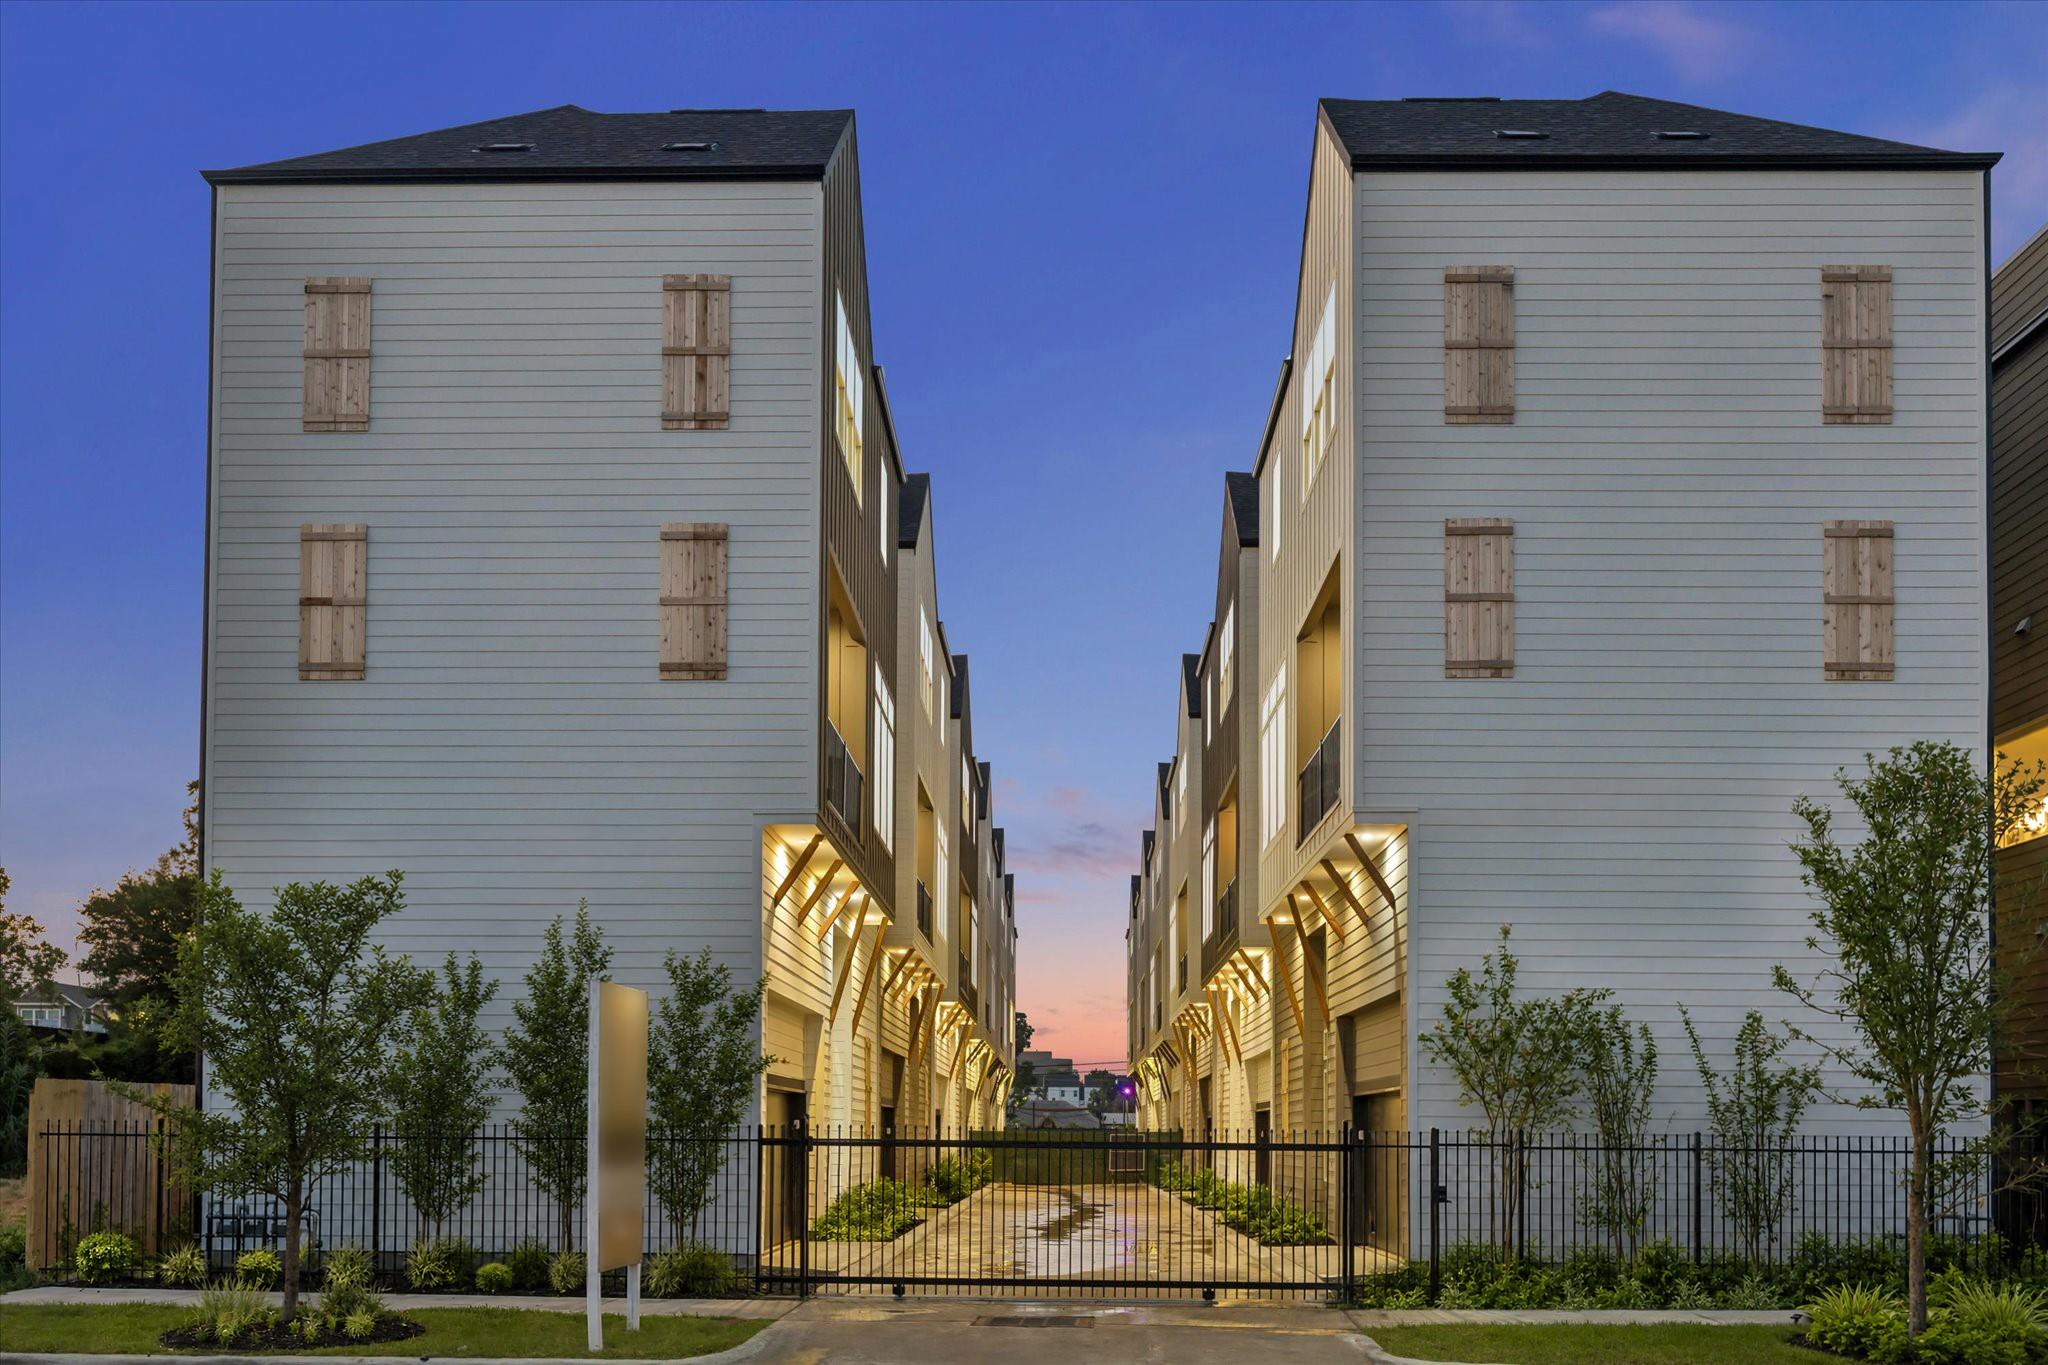
Modern townhomes with warmly lit entrances behind a black metal gate at dusk.
VIEW PHOTOS
$567,700

1179 W 19th Street

3 Beds 4 Baths 2,225 Sq.Ft. 1,661 Sq.Ft.

Description

Just completed by Stoneworks Building Group & one of only 2 remaining in the community! This outstanding standalone residence is located in the heart of Shady Acres, one of Houston's most sought-after neighborhoods known for its walkability to restaurants, bars & coffee shops. Featuring 3 bedrooms, 3.5 baths across 3 levels, the home showcases a level of design, craftsmanship & finish quality not typically found in this market. The light-filled interior is anchored by a chef's kitchen featuring Calacatta Gold Quartz, shaker cabinetry, vertical slat backsplash, KitchenAid SS appliances & expansive eat-in peninsula w farmhouse sink. Dining room complete w dry bar & wine rack. Primary suite is a private retreat w floating dual vanities, massive freestanding soaker tub & oversized walk-in shower w 3 body jets, rain head + handheld sprayer. A massive covered balcony extends the living experience outdoors, while custom lighting, statement stone surfaces & elevated fixtures complete the home.

Share Property

Location

1179 W 19th Street, Houston, TX 77008

Status

Pending
Michael Afshari

Michael Afshari

TITLE

Founder

Property Amenities

Interior
Laundry room Electric Dryer Hookup, Gas Dryer Hookup, Washer Hookup
Appliances Disposal, Dryer Included, Refrigerator Included, Washer Included, Wine Refrigerator, Gas Oven, Microwave, Gas Range, Dishwasher
Flooring Carpet, Engineered Wood, Tile
Total Bedrooms: 3
Half Bathrooms: 1
Full Bathrooms: 3
Other Interior Features Balcony, Dry Bar, Formal Entry/Foyer, High Ceilings, Prewired for Alarm System, Wired for Sound, 1 Bedroom Down - Not Primary BR, 2 Bedrooms Up, En-Suite Bath, Primary Bed - 3rd Floor, Sitting Area, Walk-In Closet(s)
Area & Lot
Total area 2,225 Sq.Ft.
Lot Area 1,661 Sq.Ft.
Living area 2,225 Sq.Ft.
MLS® ID 22493643
Year Built 2026
School District 27 - Houston
High School Waltrip High School
Middle School Hamilton Middle School (Houston)
Elementary School Sinclair Elementary School (Houston)
Architecture Styles Contemporary/Modern, Other
Type Residential
Status Pending
Exterior
Stories 3
Air conditioning Ceiling Fan(s), Electric
Heat type Natural Gas
Water Source Public
Garage Space 2.0
Sewer Public Sewer
Other Exterior Features Back Green Space, Balcony, Side Yard
Parking Automatic Gate, Driveway Gate, Attached, Oversized, Additional Parking, Auto Driveway Gate, Garage Door Opener, Double-Wide Driveway, Extra Driveway
Lot Features Back Yard, Subdivided, 0 Up To 1/4 Acre
Roof Composition
Finance
Sales Price $567,700
HOA Fees $1,200 yearly
Open dining room and kitchen with a long table, tall windows, and white cabinetry.

Schedule a Showing

We would love to show you our beautiful property. Please select your preferred date and time below. An agent will be in touch shortly to confirm your appointment.

Schedule a Showing

We would love to show you our beautiful property. Please select your preferred date and time below. An agent will be in touch shortly to confirm your appointment.

Thank you for your interest in 1179 W 19th Street, Houston, TX 77008. We are reviewing your request and will be in touch shortly!

Mortgage Calculator

Estimate your monthly mortgage payment, including the principal and interest, property taxes, and HOA. Adjust the values to generate a more accurate rate.

All estimates are provided for informational purposes only. Actual amounts may vary.
$0,000 Your Payment 20 15 65
$0,000 Your Payment

Partner With Our Expert Team

We pride ourselves in providing personalized solutions that bring our clients closer to their dream properties and enhance their long-term wealth.